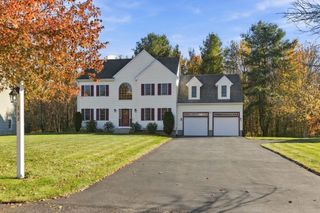
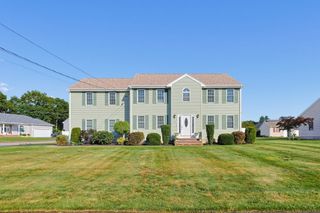
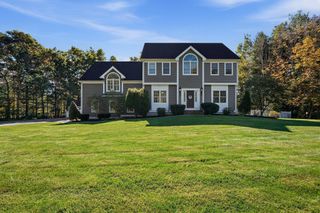
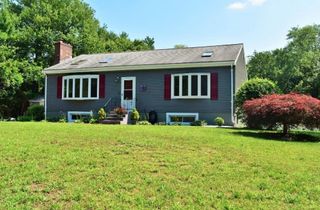
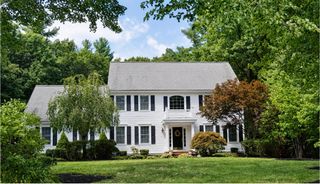
47 Katherine's Way, Raynham, MA 02767
- 3 beds |
- 4 baths |
- 3,689 sqft
 Single-Family Home
 Built in 2003
 1.05acre lot
 3 car garage
 $268/sqft
 Listed 23 days ago
Property Description
From slow mornings over coffee to holidays with a full table, this spacious Raynham home offers a welcoming setting for life’s everyday moments and biggest celebrations. Set on 1.05 acres, its 3,689 square feet of living space provide room to come together and space to retreat with 4 bedroom potential. At the heart of the home, the kitchen opens to the dining area and a two-story living room with a gas fireplace, keeping conversation flowing while meals are prepared and guests gather. A center island and breakfast bar invite casual meals and lingering conversations, while the separate dining room sets the stage for memorable dinners. Double sliding doors extend the living room outdoors to the back deck for summer evening dinners, followed by nights gathered around a backyard fire. When the day winds down, the main-level primary suite offers a private escape with a walk-in closet and an en-suite bath featuring double sinks, a jacuzzi tub, and a separate shower. Main-level laundry makes daily routines easier. Upstairs, two additional bedrooms, a full bath, and an open bonus area provide room for movie nights, game days, or a quiet place to curl up with a book. The basement adds a partially finished flex space perfect for a home gym, yoga studio, or creative pursuits, along with substantial storage. With central air and a versatile layout, this is a home with space to enjoy today and flexibility for the years ahead. Showings by appointment only.
- Listing Status:
- Active
- Date Added:
- October 27, 2026
- Data Last Updated:
- November 19, 2026 at 7:07AM
- Listing Office:
- Keller Williams South Watuppa : 508-677-3233
- Listing Agent:
- Ricardo Real Estate Group : 781-831-1060
- MLS ID:
- 73595358

- General: PorchDeckRain GuttersProfessional LandscapingSprinkler System
- Style: Cape
- Parking: AttachedPaved DriveOff StreetParking spaces: 7
- Roofing: Shingle
- Windows: Insulated Windows
- General: Conventional (2x4-2x6)Concrete Perimeter
- Road/Access: Public
- Originating MLS: MLS Property Information Network
- County: Bristol
- Zoning: R14282207
- Utilities: for Gas Range200+ Amp Service
- Water: Public
- Sewer: Public Sewer
- Source: MLS Property Information Network
This listing courtesy of Ricardo Real Estate Group , Keller Williams South Watuppa
Monthly Payment
- Principal & Interest $
- Property Taxes $
- Home Insurance $
- VA Funding Fee $