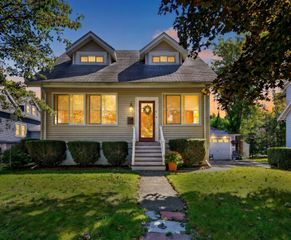
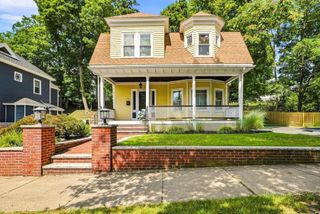
76 Curtis Street, Reading, MA 01867
- 3 beds |
- 2 baths |
- 1,716 sqft
 Single-Family Home
  Built in 1951
  0.37acre lot
 2 car garage
  $506/sqft
  Listed 5 days ago
Property Description
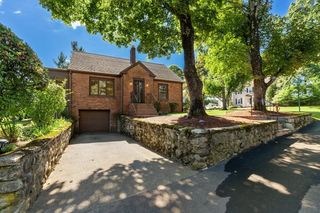
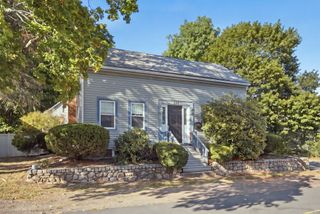
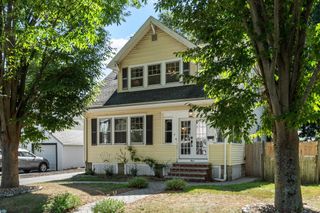
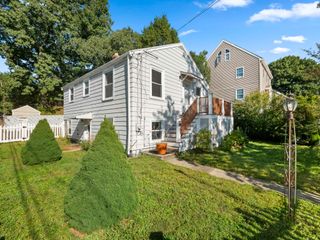
This beautifully updated Cape-style home offers inviting living spaces, thoughtful updates, and an impressive lot in Reading’s desirable south side. The bright kitchen features stainless steel appliances including an induction stove, new DW and hood vent, white cabinetry, and stone countertops, with ample space for cooking and gathering. The open-concept dining area connects naturally to the kitchen, while the living room and spacious family room provide additional areas for relaxing and entertaining. A main-level bedroom offers flexibility for guests, a home office and upstairs, two generously sized bedrooms share a full bathroom, providing comfortable private space. Recent improvements include a roof approximately five years old, a brand-new boiler and furnace, fresh interior paint, and newly refinished floors. The partially finished basement adds valuable flexibility with laundry, bonus space, and a workroom. Outside, enjoy a gorgeous, large yard with mature plantings, an oversized brick patio, and a charming gazebo. A detached two-car garage with additional storage, along with abundant off-street parking, adds convenience and functionality. Conveniently located near Reading Center, commuter rail, and within the Joshua Eaton Elementary School district, this inviting move in ready home offers a wonderful combination of space, updates, and location.
- Listing Status:
- Active
- Date Added:
- September 15, 2026
- Data Last Updated:
- September 20, 2026 at 1:07PM
- Listing Office:
- Better Homes and Gardens Real Estate - The Shanahan Group : 781-729-9030
- Listing Agent:
- Lynne Russo : 617-306-2043
- MLS ID:
- 73577106

- General: PatioRain GuttersStorageGazeboGazebo
- Style: Cape
- Parking: DetachedStoragePaved DriveOff StreetPavedParking spaces: 8
- Roofing: Shingle
- General: FrameBlock
- Road/Access: Public
- Originating MLS: MLS Property Information Network
- County: Middlesex
- Zoning: S20730191
- Utilities: for Electric Rangefor Electric DryerCircuit Breakers
- Water: Public
- Sewer: Public Sewer
- Source: MLS Property Information Network
This listing courtesy of Lynne Russo , Better Homes and Gardens Real Estate - The Shanahan Group
Monthly Payment
- Principal & Interest $
- Property Taxes $
- Home Insurance $
- VA Funding Fee $