12 Trim Street, Rehoboth, MA 02769
- 3 beds |
- 3 baths |
- 1,935 sqft
 Single-Family Home
  Built in 1972
  1.42acre lot
 2 car garage
  $331/sqft
  Listed 20 days ago
Property Description
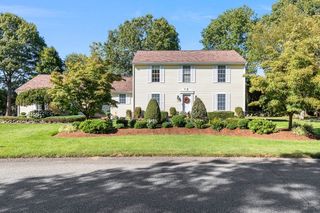
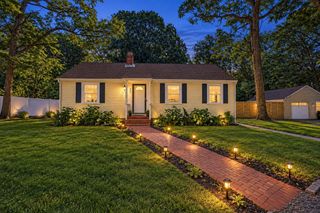
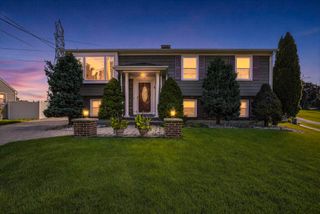
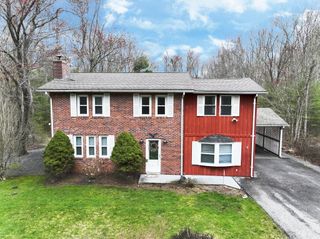
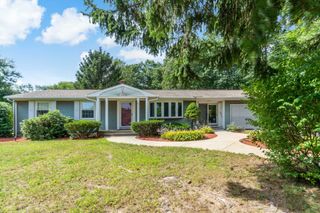
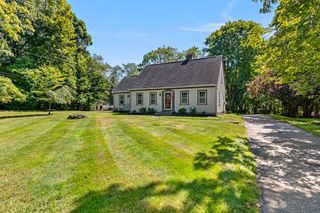
Pride of ownership is evident throughout this well-maintained ranch, ideally situated on a peaceful dead end street. Some homes are simply lived in—this one has been thoughtfully cared for.The inviting living room features a large picture window that fills the space with natural light and flows seamlessly into the kitchen and dining area, creating a comfortable, welcoming layout for everyday living and entertaining. The kitchen offers stainless steel appliances, ample cabinet space, and hardwood flooring that continues throughout the main level.The main level includes three bedrooms, one full bathroom, and two half baths. The full bathroom has been tastefully updated with modern finishes for a clean, refreshed feel.The finished lower level provides valuable additional living space, including a half bathroom and a versatile area ideal for entertaining, a guest space, home office, or playroom. An unfinished area provides convenient additional storage.Outside, enjoy the peace of mind of a brand-new roof and low-maintenance vinyl siding. The beautifully maintained, spacious yard features a garden area, mature landscaping, and a large deck with a hot tub—perfect for relaxing or entertaining. An oversized two-car garage adds plenty of room for parking, storage, and hobbies. A well-cared-for home with comfortable living spaces, useful updates, and plenty to enjoy inside and out.
- Listing Status:
- Pending
- Date Added:
- September 14, 2026
- Data Last Updated:
- October 5, 2026 at 4:06AM
- Listing Office:
- Remax Revolution : 401-921-5011
- Listing Agent:
- Paula Gallant : 401-465-1513
- MLS ID:
- 73576655

- Appliances: Electric Water HeaterWater HeaterRangeDishwasherMicrowaveRefrigeratorWasherDryerWater Treatment
- Laundry: In BasementElectric Dryer HookupWasher Hookup
- Basement: FullPartially FinishedInterior EntryConcrete
- Flooring: TileHardwood
- A/C: Ductless
- Heating: BaseboardOil
- Fireplace: Fireplaces: 0
- Disability Feature: None
- General: PorchDeck - WoodRain GuttersHot Tub/SpaStorageGardenPrivate
- Style: Ranch
- Parking: DetachedPaved DrivePavedParking spaces: 10
- Roofing: Shingle
- General: StoneConcrete Perimeter
- Originating MLS: MLS Property Information Network
- County: Bristol
- Zoning: 10102941851
- Utilities: for Electric Rangefor Electric DryerWasher HookupCircuit Breakers200+ Amp Service
- Water: Private
- Sewer: Private Sewer
- Source: MLS Property Information Network
- Exclusions: Freezer Is The Basement Is Not Included In The Sale.
This listing courtesy of Paula Gallant , Remax Revolution
Monthly Payment
- Principal & Interest $
- Property Taxes $
- Home Insurance $
- VA Funding Fee $