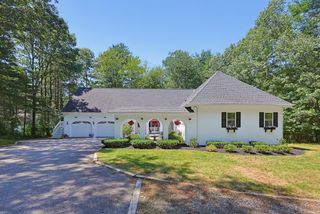
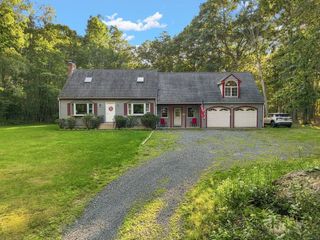
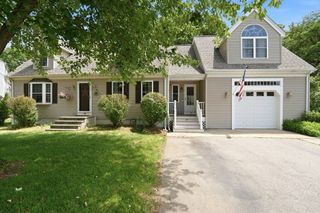
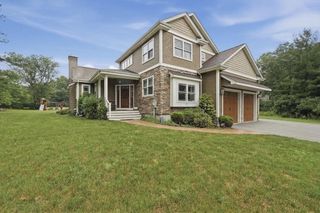
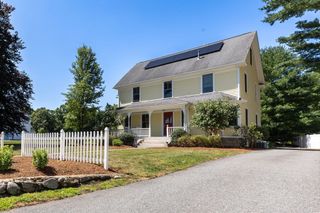
20 King Phillip Drive, Rehoboth, MA 02769
- 4 beds |
- 3 baths |
- 2,582 sqft
 Single-Family Home
  Built in 1993
  2.08acre lot
 2 car garage
  $310/sqft
  Listed 18 days ago
Property Description
WELCOME HOME! This well cared for custom built colonial home has an abundance of space for you and your loved ones! Tucked away in a quiet Rehoboth neighborhood this property sits on 2+ acres. At the heart of this home is an updated sun-filled eat-in kitchen that has been updated with a large cooktop island, granite countertops, stainless steel appliances and solid maple cabinetry. The additional dining area has access to the backyard deck and has a lovely window seat with views of the lush green landscape. There is a cozy fireplaced living room & family room with hardwood floors, a convenient first floor laundry room and half bath complete this first level. The second level of this home has a spacious primary bedroom with ensuite bath and connects to the extra large finished bonus space, three additional bedrooms and additional full bath. For more space there is a finished basement currently used as a game room and another sitting area; in-law potential!. There is so much storage and room to grow in this home that has had only one owner who has taken pride since it was built. Some other features included an oversized two car garage, central ac, central vac and a good size workshop in the basement which has a functional deep sink. Updates include roof, heating system, central ac and three pane windows throughout. If your a gardener you have access to a lovely garden area that has been manicured and maintained. More storage in the backyard shed! You won't want to miss this one, its a true gem!
- Listing Status:
- Active
- Date Added:
- August 2, 2026
- Data Last Updated:
- August 20, 2026 at 1:06PM
- Listing Office:
- revolv of Dartmouth : 508-901-5265
- Listing Agent:
- Kendell Moniz-Amaral : 508-272-8720
- MLS ID:
- 73557978

- General: PorchDeck - WoodRain GuttersStorageProfessional LandscapingSprinkler SystemDecorative LightingScreensGarden
- Style: Colonial
- Parking: AttachedGarage Door OpenerStorageWorkshop in GarageGarage Faces SidePaved DriveOff StreetPavedParking spaces: 10
- Roofing: Shingle
- Windows: Screens
- General: FrameConcrete Perimeter
- Road/Access: Public
- Originating MLS: MLS Property Information Network
- County: Bristol
- Zoning: R1
- Utilities: 200+ Amp Service
- Water: Private
- Sewer: Private Sewer
- Source: MLS Property Information Network
- Exclusions: Laundry Room Cabinets.
This listing courtesy of Kendell Moniz-Amaral , revolv of Dartmouth
Monthly Payment
- Principal & Interest $
- Property Taxes $
- Home Insurance $
- VA Funding Fee $

 New - 8 hours ago