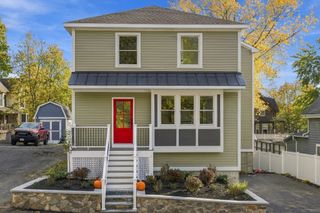
19 Pillings, Saugus, MA 01906
- 3 beds |
- 2 baths |
- 1,674 sqft
 Single-Family Home
 Built in 1968
 0.29acre lot
 2 car garage
 $442/sqft
 Listed 6 days ago
Property Description
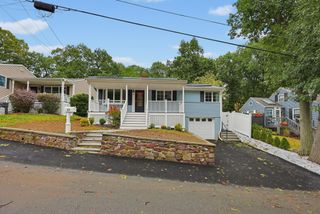
A Unique Property with room to Live, Work and Play! Discover the possibilities in this well-situated home tucked away on a spacious corner lot at end of a quiet street. Enjoy the convenience of nearby parks and walking and biking trails, with a scenic path just outside your door that follows the river and leads to a peaceful pond. It's an ideal setting for anyone who appreciates the outdoors and a little extra breathing space. Inside, the home offers flexible living space across two levels. The second-floor features two bedrooms, a full bath, kitchen and comfortable living and dining areas, along with a spacious deck overlooking the property. The first floor offers an additional bedroom, bathroom, large family room and kitchenette, creating wonderful possibilities for an in-law suite, extended family living, guest accommodations, or a dedicated home office. Adding exceptional versatility to this property is an oversized, attached, heated 28'x 24' garage featuring two overhead doors in the front and an additional overhead door in the rear. Whether you're a craftsman, mechanic, hobbyist, or anyone looking for a dedicated year-round workspace with plenty of room for projects, equipment and recreational vehicles Outside, enjoy a generous yard with plenty of room to entertain, garden or simply relax. There's also ample additional parking and space for your boat, RV, or recreational vehicles. This property is worth a closer look!
- Listing Status:
- Active
- Date Added:
- November 13, 2026
- Data Last Updated:
- November 19, 2026 at 7:07AM
- Listing Office:
- Reynolds Realty : 781-233-4095
- Listing Agent:
- Robert L. Reynolds : 617-877-6825
- MLS ID:
- 73601846

- General: Deck - Composite
- Style: Raised Ranch
- Parking: AttachedPaved DrivePavedParking spaces: 6
- Roofing: Shingle
- General: FrameConcrete Perimeter
- Road/Access: Public
- Originating MLS: MLS Property Information Network
- County: Essex
- Zoning: R12158806
- Utilities: for Electric RangeWasher Hookup200+ Amp Service
- Water: Public
- Sewer: Public Sewer
- Source: MLS Property Information Network
This listing courtesy of Robert L. Reynolds , Reynolds Realty
Monthly Payment
- Principal & Interest $
- Property Taxes $
- Home Insurance $
- VA Funding Fee $

 New - 1 day ago