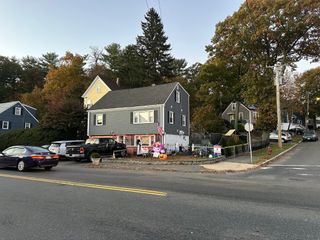
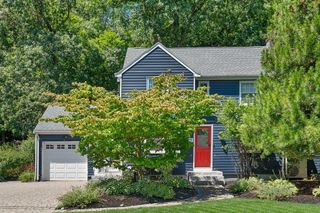
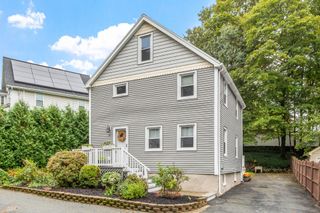
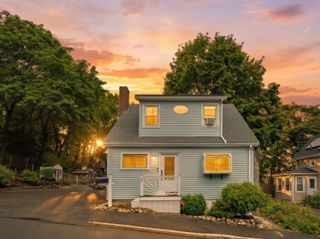
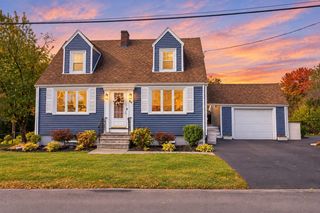
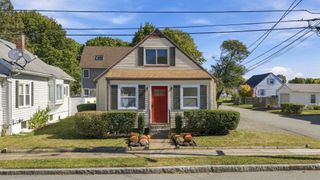
9 Walden Pond Ave, Saugus, MA 01906
- 3 beds |
- 2 baths |
- 1,315 sqft
 Single-Family Home
  Built in 1960
  0.36acre lot
 —— car garage
  $509/sqft
  Listed 16 days ago
Property Description
This complete renovation is refreshed, move-in ready, and waiting for its new owner! Truly not a drive-by property, this home is set on an oversized, wooded lot with two driveways and convenient access from both Walden Pond Ave and Dewey Street; offering welcoming and easy access home. Thoughtfully renovated with attention to detail, updates include 200-amp electrical, central A/C, new windows, updated plumbing and much more. A cozy entry welcomes you into an open-concept main living area featuring new wood flooring throughout. The stylishly renovated kitchen offers great cabinet and counter space, herringbone backsplash, gas cooking, all brand-new stainless-steel appliances, refrigerator with water/ice dispenser, dishwasher and disposal for ease of chores. Three generously sized bedrooms with good closet space and a tiled full bath with tub complete the main level. Downstairs, enjoy even more living space with a comfortable family room ready for movie and game nights, a dedicated laundry area, a second renovated full bathroom with tiled walk-in shower, plus additional storage and utility space. The Dewey Street driveway provides convenient everyday access to the main living level. All of this in a fantastic location just seconds from Route 1, offering easy access to Boston and all points north or south in just minutes. Along with nearby shopping, restaurants and everyday conveniences just around the corner making this a prime location. Updated, spacious, private and commuter friendly. This one is well worth a closer look!
- Listing Status:
- Active
- Date Added:
- October 10, 2026
- Data Last Updated:
- October 26, 2026 at 4:06PM
- Listing Office:
- Trinity Real Estate : 781-231-9800
- Listing Agent:
- Michael Foulds : 617-461-1952
- MLS ID:
- 73589336

- General: Rain GuttersStone Wall
- Style: Ranch
- Parking: Paved DriveOff StreetDrivewayPavedParking spaces: 6
- Roofing: Shingle
- Windows: Insulated Windows
- General: FrameBlockStone
- Road/Access: Public
- Originating MLS: MLS Property Information Network
- County: Essex
- Zoning: NA2160319
- Utilities: for Gas Rangefor Electric DryerWasher HookupIcemaker ConnectionCircuit Breakers200+ Amp Service
- Water: Public
- Sewer: Public Sewer
- Source: MLS Property Information Network
This listing courtesy of Michael Foulds , Trinity Real Estate
Monthly Payment
- Principal & Interest $
- Property Taxes $
- Home Insurance $
- VA Funding Fee $