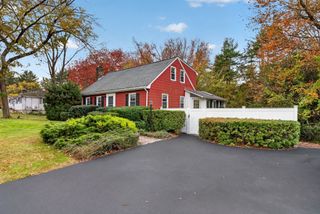
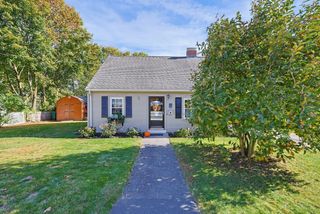
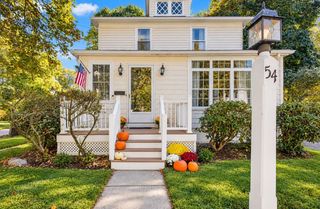
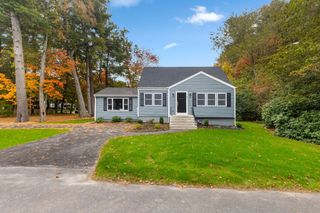
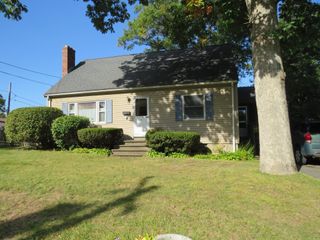
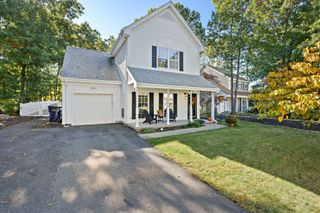
35 Pine St, Sharon, MA 02067
- 3 beds |
- 2 baths |
- 1,526 sqft
 Single-Family Home
 Built in 1948
 1.62acre lot
 —— car garage
 $445/sqft
 Listed 13 days ago
Property Description
Modern style meets classic Cape charm! This beautifully updated 3-bedroom, 2-bath Cape offers a fresh, sophisticated feel throughout with thoughtfully designed spaces that are both stylish and inviting. At the heart of the home is the gourmet kitchen, featuring stainless steel appliances, generous counter space, and an open, functional layout perfect for everything from everyday meals to entertaining. The modern aesthetic continues throughout the home, while warm finishes and abundant natural light create a comfortable, welcoming atmosphere. With three bedrooms and two full baths, the flexible floor plan offers plenty of space for today's lifestyle, including options for a home office or guest space. Outside, you'll find your own private backyard retreat, surrounded by a peaceful, wooded setting that feels tucked away from it all. Relax, entertain, or simply enjoy the tranquility—while still being just minutes from shopping, dining, convenient highway access, commuter rail, and everyday conveniences. NEW Septic to be installed prior to closing!
- Listing Status:
- Active
- Date Added:
- October 13, 2026
- Data Last Updated:
- October 26, 2026 at 4:08AM
- Listing Office:
- Berkshire Hathaway HomeServices Commonwealth Real Estate : 508-359-2355
- Listing Agent:
- Candice Beecher : 774-696-1998
- MLS ID:
- 73590147

- General: DeckStorage
- Style: Cape
- Parking: Paved DriveOff StreetPavedParking spaces: 8
- Roofing: Shingle
- General: FrameConcrete Perimeter
- Road/Access: Public
- Originating MLS: MLS Property Information Network
- County: Norfolk
- Zoning: RESM:0067 B:0003 L:0000221890
- Water: Private
- Sewer: Inspection Required for Sale
- Source: MLS Property Information Network
- Exclusions: Ring Cameras.
This listing courtesy of Candice Beecher , Berkshire Hathaway HomeServices Commonwealth Real Estate
Monthly Payment
- Principal & Interest $
- Property Taxes $
- Home Insurance $
- VA Funding Fee $