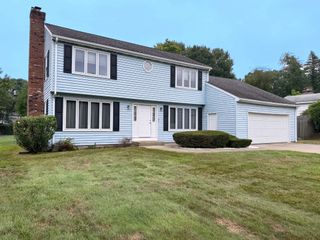
20 Sunset Ave, South Hadley, MA 01075
- 3 beds |
- 2 baths |
- 1,688 sqft
 Single-Family Home
  Built in 1951
  0.67acre lot
 —— car garage
  $211/sqft
  Listed 11 hours ago
Property Description
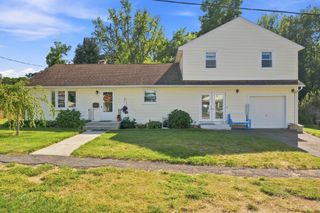
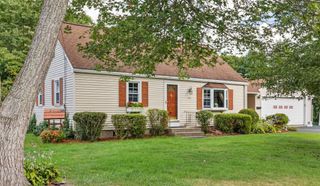
A classic ranch with a whole lot more waiting to be discovered! Step inside and the beautifully refinished hardwood floors immediately set the tone, bringing new life and warmth to this inviting 1,196 sq ft home. Fresh paint brightens the living room, dining room and kitchen, while two comfortable bedrooms and an updated full bath complete the main level. But don't stop there! The walkout lower level adds approximately 492 sq ft of finished space, including a spacious rec room, potential third bedroom and second full bath, plus an unfinished workshop area ready for hobbies, storage and more. Outside is where this property really opens up. Set on .67 acres, the large, level backyard offers an impressive amount of space to enjoy, while the expansive composite deck and comfortable patio create two great spots for outdoor dining, entertaining or simply unwinding. Add in a storage shed and you have a home that feels fresh, flexible and ready to enjoy from day one!
- Listing Status:
- Active
- Date Added:
- September 14, 2026
- Data Last Updated:
- September 14, 2026 at 4:08PM
- Listing Office:
- eXp Realty LLC : 888-854-7493
- Listing Agent:
- The Aimee Kelly Crew : 413-313-2127
- MLS ID:
- 73576578

- General: PorchDeck - CompositePatioRain GuttersStorageFenced YardWorkshop
- Style: Ranch
- Parking: Paved DriveOff StreetStone/GravelPavedParking spaces: 4
- Roofing: Shingle
- Windows: Insulated Windows
- General: FrameConcrete Perimeter
- Originating MLS: MLS Property Information Network
- County: Hampshire
- Zoning: RA1M:0029 B:0049 L:00003061823
- Fencing: Fenced
- Utilities: for Gas Rangefor Gas Ovenfor Electric DryerWasher HookupCircuit Breakers
- Water: Public
- Sewer: Public Sewer
- Source: MLS Property Information Network
- Exclusions: Dehumidifiers And Condensate Pump Use With Them.
This listing courtesy of The Aimee Kelly Crew , eXp Realty LLC
Monthly Payment
- Principal & Interest $
- Property Taxes $
- Home Insurance $
- VA Funding Fee $

 New - 3 days ago