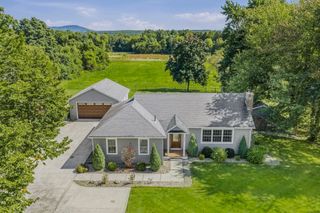
16 Bluemer Rd, Southampton, MA 01073
- 3 beds |
- 2 baths |
- 1,656 sqft
 Single-Family Home
  Built in 1955
  8.5acre lot
 —— car garage
  $266/sqft
  Listed 13 days ago
Property Description
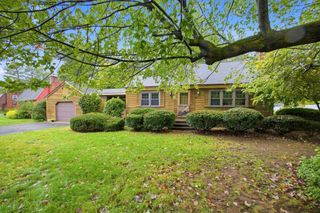
Stunning updated Ranch with land! Peace and quiet and room to breathe, 8.5 acres on a dead-end street. Large, open living room/dining room with a skylight and a new ceiling fan, built-in bookcases, hardwood flooring and picture windows at front and back. A large eat-in kitchen with a skylight and a ceiling fan, new laminate flooring and new countertops. Bedrooms 2 and 3 both have new carpeting and light fixtures, large closets and 2 windows in each room. Primary bedroom is completely wheelchair accessible, with a ramp leading to French Doors, a large bathroom with a roll-in (or walk-in)oversized shower. Primary bedroom also has a large sitting room with a skylight and ceiling fan. Primary bedroom and sitting room are hardwood floored.Besides a large closet, primary bedroom also has a cedar closet. Hardwood floors have all been newly sanded and sealed. Septic system was installed new in 2019. Just passed title 5. Top-of-the-line Buderus heating system. There is a tiled, covered deck on the front of the home, joined to a handicapped ramp plus stairs. Absolutely no AI or photo editing, this home is pristine and doesn't need it!! 16 Bluemer Road is being sold with Lot 0, an 8 acre parcel, for a total acreage of 8.5
- Listing Status:
- Active
- Date Added:
- September 22, 2026
- Data Last Updated:
- October 5, 2026 at 4:06PM
- Listing Office:
- Home Equity Assets Realty, LLC : 413-328-0799
- Listing Agent:
- Christine Barch : 413-459-7474
- MLS ID:
- 73581152

- General: PorchCovered Patio/DeckRain Gutters
- Style: Ranch
- Parking: PavedParking spaces: 10
- Roofing: Shingle
- General: FrameConcrete Perimeter
- Road/Access: Public
- Originating MLS: MLS Property Information Network
- County: Hampshire
- Zoning: RVM:0044 B:0026 L:00003070883
- Utilities: 110 VoltsCircuit Breakers200+ Amp Service
- Water: Public
- Sewer: Private Sewer
- Source: MLS Property Information Network
This listing courtesy of Christine Barch , Home Equity Assets Realty, LLC
Monthly Payment
- Principal & Interest $
- Property Taxes $
- Home Insurance $
- VA Funding Fee $

 New - 3 days ago