34 Bissonnette Cir, Southampton, MA 01073
- 5 beds |
- 3 baths |
- 2,700 sqft
 Single-Family Home
  Built in 2015
  5.96acre lot
 2 car garage
  $294/sqft
  Listed 1 month ago
Property Description
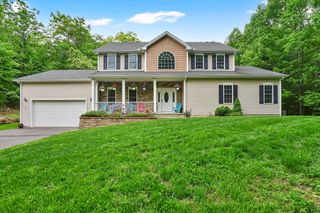
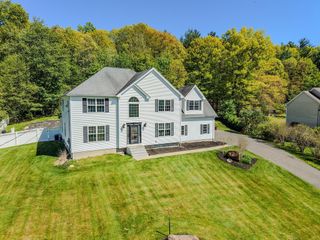
Welcome home to privacy in a fantastic neighborhood! Settled high above the street on almost 6 acres is this stunning 5-bed Southampton Colonial with plenty of space for everyone! Crown molding & hardwood flooring are just some of the gorgeous features of this 11-year young home. Highly sought-after first floor primary suite also contains the laundry area as well as a huge primary bath with walk-in shower, Jacuzzi tub & double vanity! Four remaining bedrooms are located on the second floor with overflowing closets for all. The kitchen features granite countertops, white cabinetry, and a gas range for the chef enthusiast. Holyoke Gas & Electric is the gas heat provider for cost savings! The home office off the foyer will be your sanctuary and host dinner parties with ease in the designated dining room. Need more room for a playroom, home gym or gaming area, the partially finished basement will provide just that. Tons of potential on this lot with tiered yard, firepit and pool with deck!
- Listing Status:
- Active
- Date Added:
- June 24, 2026
- Data Last Updated:
- July 30, 2026 at 7:08AM
- Listing Office:
- Lock and Key Realty Inc. : 413-282-8080
- Listing Agent:
- Danielle Langevin : 413-364-3107
- MLS ID:
- 73541332

- General: PatioStone Wall
- Style: Colonial
- Parking: AttachedUnderGarage Door OpenerWorkshop in GaragePaved DriveOff StreetPavedParking spaces: 8
- Roofing: Shingle
- General: FrameConcrete Perimeter
- Road/Access: Public
- HOA Amenities: 300.0Annually
- Originating MLS: MLS Property Information Network
- County: Hampshire
- Zoning: RNM:0036 B:0031 L:000J4775567
- Utilities: for Gas Rangefor Gas Dryerfor Electric DryerWasher HookupCircuit Breakers200+ Amp Service
- Water: Public
- Sewer: Private Sewer
- Source: MLS Property Information Network
This listing courtesy of Danielle Langevin , Lock and Key Realty Inc.
Monthly Payment
- Principal & Interest $
- Property Taxes $
- Home Insurance $
- VA Funding Fee $

 New - 2 days ago