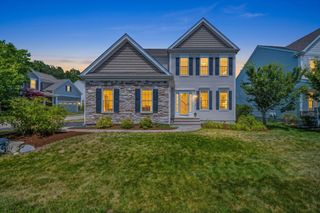
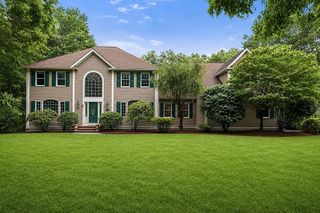
20 Parkerville Rd, Southborough, MA 01772
- 3 beds |
- 4 baths |
- 3,711 sqft
 Single-Family Home
  Built in 1966
  1.84acre lot
 3 car garage
  $377/sqft
  Listed 1 month ago
Property Description
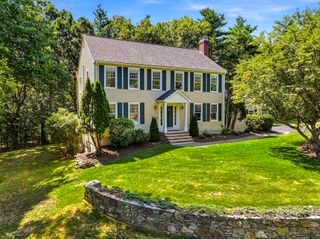
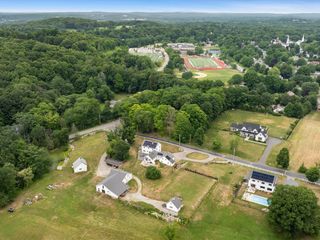
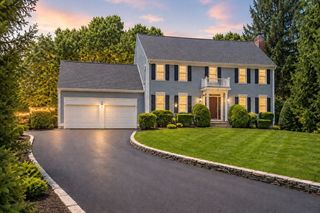
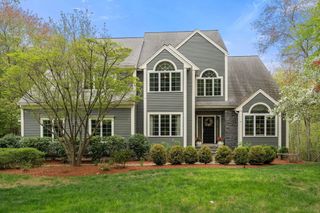
Vacation at home in one of Southborough’s most sought-after neighborhoods. Set on 1.84 acres overlooking the water, this beautifully updated property blends privacy, comfort, and exceptional outdoor living. Expansive views take center stage from the wraparound IPE deck and saltwater inground pool, creating an ideal setting for relaxing and entertaining. Thoughtful improvements include a designer kitchen with a generous quartzite island, stainless steel appliances, gas cooktop with direct vent for the cook. A luxurious primary suite, steam showers, soak tub, walk in closets, bamboo flooring, updated roof, windows, Hardie siding, and a three-car garage with an oversized bay. A versatile 32x24 barn offers endless possibilities for a studio, workshop, recreation space or ADU. The circular drive completed in 2024 enhances the home's impressive arrival. Walk to top-rated schools in this idyllic community with commuter access to route 9/30/85/495/90 and the MBTA!
- Listing Status:
- Active
- Date Added:
- June 17, 2026
- Data Last Updated:
- July 29, 2026 at 1:08PM
- Listing Office:
- RE/MAX Signature Properties : 508-485-5111
- Listing Agent:
- Jennifer Green Thompson : 508-509-4438
- MLS ID:
- 73537792

- General: PorchDeckCovered Patio/DeckPool - IngroundRain GuttersBarn/StableFenced YardInvisible FenceBarn/Stable
- Style: Split Entry
- Pool: In Ground
- Parking: AttachedUnderPaved DriveOff StreetParking spaces: 9
- Roofing: Shingle
- Windows: Insulated Windows
- General: FrameCement BoardConcrete Perimeter
- Road/Access: Public
- Originating MLS: MLS Property Information Network
- County: Worcester
- Zoning: RAM:044.0 B:0000 L:0001.A1663848
- View: Scenic View(s)View
- Fencing: FencedInvisible
- Utilities: for Gas Rangefor Electric Ovenfor Gas Dryerfor Electric DryerWasher HookupIcemaker ConnectionCircuit Breakers200+ Amp Service
- Water: Private
- Sewer: Private Sewer
- Source: MLS Property Information Network
This listing courtesy of Jennifer Green Thompson , RE/MAX Signature Properties
Monthly Payment
- Principal & Interest $
- Property Taxes $
- Home Insurance $
- VA Funding Fee $