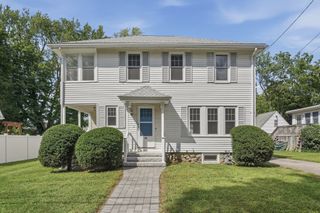
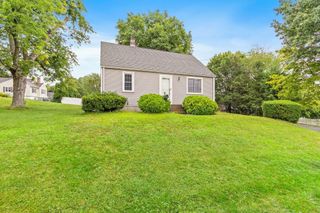
6 Maple Street, Southborough, MA 01745
- 3 beds |
- 2 baths |
- 1,152 sqft
 Single-Family Home
  Built in 1950
  7,405sqft lot
 1 car garage
  $494/sqft
  Listed 3 days ago
Property Description
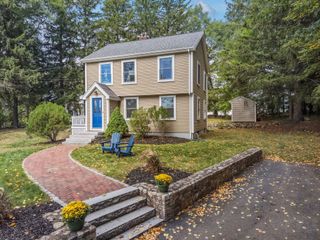
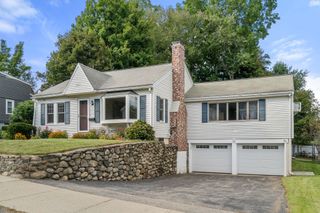
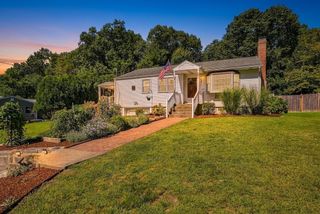
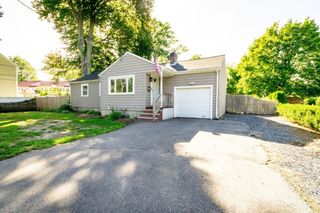
Your Southborough opportunity awaits! Set on a quiet dead-end street, this 3-bedroom, 1.5-bath Cape offers an attainable entry into suburban living with convenient access to Route 9, the Mass Pike and Southborough commuter rail. Enjoy town parks, playgrounds and highly rated public schools. Newly installed laminate flooring gives the kitchen and first-floor bath a fresh look, complemented by hardwood floors throughout the remaining living areas. A spacious, partially finished basement with a wood stove offers potential to complete a comfortable family room, hobby space or recreation area. Updates include siding and windows (2020), hot water tank and furnace (2018), wood stove and chimney (2013), and roof (2010). An attached garage adds everyday practicality. Enjoy the convenience, charm and opportunity of making 6 Maple Street your own!
- Listing Status:
- Active
- Date Added:
- October 2, 2026
- Data Last Updated:
- October 5, 2026 at 6:08AM
- Listing Office:
- Lamacchia Realty, Inc. : 978-534-3400
- Listing Agent:
- Renee Legendre : 774-258-0007
- MLS ID:
- 73586138

- General: Rain Gutters
- Style: Cape
- Parking: AttachedOff StreetPavedParking spaces: 3
- Roofing: Shingle
- Windows: Insulated Windows
- General: FrameConcrete Perimeter
- Road/Access: PublicDead End
- Originating MLS: MLS Property Information Network
- County: Worcester
- Zoning: RA — Resid1663631
- Utilities: for Electric Rangefor Electric Ovenfor Electric DryerWasher Hookup200+ Amp Service
- Water: Public
- Sewer: Private Sewer
- Source: MLS Property Information Network
This listing courtesy of Renee Legendre , Lamacchia Realty, Inc.
Monthly Payment
- Principal & Interest $
- Property Taxes $
- Home Insurance $
- VA Funding Fee $