4 Oscars Drive, Spencer, MA 01562
- 3 beds |
- 2 baths |
- 2,104 sqft
 Single-Family Home
  Built in 1979
  1.41acre lot
 2 car garage
  $345/sqft
  Listed 18 days ago
Property Description
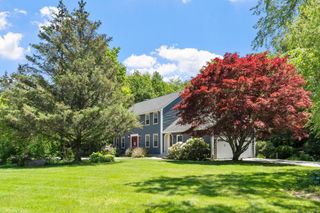
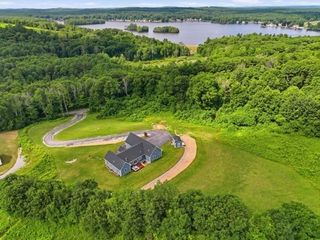
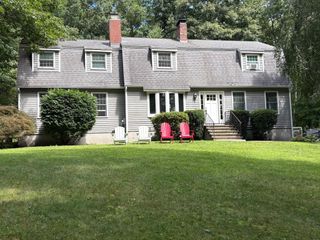
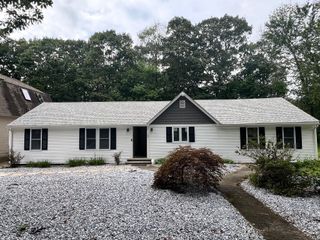
This is the one you’ve been waiting for! Set in a gorgeous private setting, this special property is packed with personality, impressive updates and unexpected extras around every corner. From the beautiful stone walls and gardens to the inground pool, cabana, stone patio and screened porch, the outdoor space feels like your own private getaway. Step inside and you’ll immediately see the pride of ownership. The warm and inviting Cape offers an updated custom kitchen with granite countertops, center island and updated appliances, plus a fantastic vaulted family room surrounded by oversized windows overlooking the backyard and pool. A first-floor primary bedroom and flexible first-floor laundry/den make the layout even more appealing. But wait until you see THE BARN! This incredible newer 30x40 two-story cedar-sided post-and-beam barn with an attached 12x18 office is an absolute showstopper. Contractor? Car enthusiast? Collector? Woodworker? Artist? Home business? Need a serious workshop or tons of storage? The possibilities are endless! So many updates, so much character and so much to love. Private, move-in ready and unlike anything else on the market—photos simply can’t capture everything this property has to offer.
- Listing Status:
- Active
- Date Added:
- August 26, 2026
- Data Last Updated:
- September 14, 2026 at 1:06AM
- Listing Office:
- Red Door Realty : 888-255-8575
- Listing Agent:
- Pamela Mills : 508-579-4364
- MLS ID:
- 73568230

- General: Porch - ScreenedPatioPool - IngroundCabanaStorageBarn/StableProfessional LandscapingGardenStone WallCabanaBarn/Stable
- Style: Cape
- Pool: In Ground
- Parking: AttachedGarage Door OpenerOversizedPaved DriveOff StreetPavedParking spaces: 12
- Roofing: Shingle
- Windows: Skylight(s)
- General: FramePost & BeamConcrete Perimeter
- Road/Access: PublicDead End
- Originating MLS: MLS Property Information Network
- County: Worcester
- Zoning: RRM:0R08 B:0005 L:0000
- Utilities: for Electric Rangefor Electric DryerWasher HookupCircuit Breakers200+ Amp Service
- Water: Private
- Sewer: Private Sewer
- Source: MLS Property Information Network
This listing courtesy of Pamela Mills , Red Door Realty
Monthly Payment
- Principal & Interest $
- Property Taxes $
- Home Insurance $
- VA Funding Fee $

 New - 3 days ago