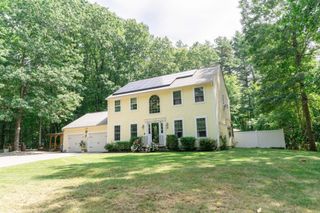
25 Casey Road, Charlton, MA 01507
- 3 beds |
- 3 baths |
- 2,020 sqft
 Single-Family Home
  Built in 2007
  1.62acre lot
 2 car garage
  $316/sqft
  Listed 2 months ago
Property Description
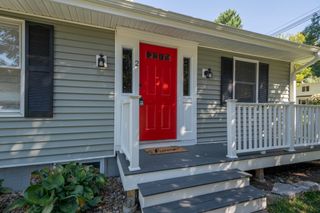
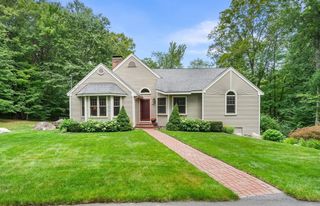
Conveniently located for commuters, yet nestled in nature, this beautifully maintained 3-bedroom, 2.5-bath home offers the perfect blend of accessibility, privacy, and comfort. Set on a picturesque lot, you'll enjoy peaceful wooded surroundings, a spacious deck, patio with fire pit, and room to relax or entertain. Inside, the inviting floor plan showcases numerous updates, including newly installed hardwood flooring, paint, and a new water heater . The finished walkout lower level provides approximately 300 square feet of versatile bonus space which could be perfect for a family room, home office, gym, or playroom. Additional highlights include a 2-car garage, EV charger, generous storage, and a setting that feels like a private retreat while remaining close to major routes, shopping, dining, and everyday conveniences. Welcome home.
- Listing Status:
- Active
- Date Added:
- July 15, 2026
- Data Last Updated:
- September 14, 2026 at 3:08AM
- Listing Office:
- eXp Realty LLC - Corporate Office : 888-854-7493
- Listing Agent:
- Revelution Group : 617-575-2200
- MLS ID:
- 73550519

- General: Deck - WoodStorageGarden
- Style: Colonial
- Parking: AttachedPavedParking spaces: 12
- Roofing: Shingle
- General: FrameConcrete Perimeter
- Road/Access: Public
- Originating MLS: MLS Property Information Network
- County: Worcester
- Zoning: res4638082
- Utilities: for Electric Rangefor Electric Ovenfor Electric Dryer200+ Amp Service
- Water: Private
- Sewer: Private Sewer
- Source: MLS Property Information Network
This listing courtesy of Revelution Group , eXp Realty LLC - Corporate Office
Monthly Payment
- Principal & Interest $
- Property Taxes $
- Home Insurance $
- VA Funding Fee $

 New - 3 days ago