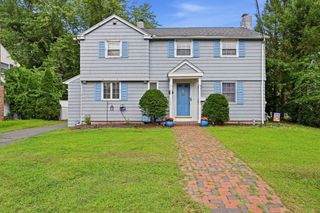
1374 Plumtree Rd, Springfield, MA 01119
- 3 beds |
- 2 baths |
- 1,825 sqft
 Single-Family Home
  Built in 1940
  0.38acre lot
 1 car garage
  $197/sqft
  Listed 20 days ago
Property Description
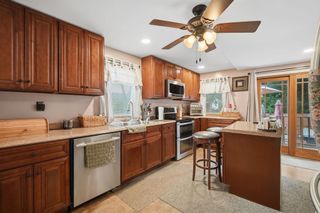
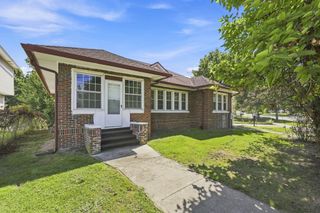
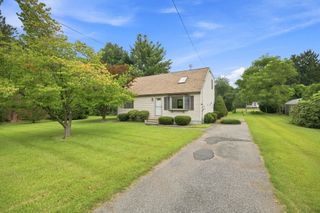
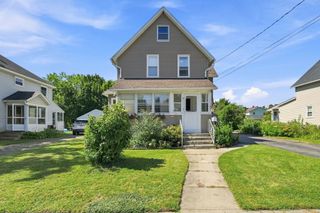
Attention FIRST-TIME HOME BUYERS!!! This English Stone Cape Cod gem offers so much charm throughout, you'll fall in love! The spacious living room welcomes you with a cozy wood-burning brick-hearth fireplace and arched doorway that flows seamlessly into the quaint dining room with beautiful built-in cabinets. Wood flooring continues throughout the main living areas, where every window has a view of trees and greenery. The first floor includes two decent sized bedrooms with wood flooring beneath the carpeting, and a full tiled bath.The fantastic FOUR-SEASON SUNROOM overlooks a large, beautiful PRIVATE backyard with exterior access to the deck, perfect for outdoor dining. Upstairs, the spacious primary bedroom boasts two walk-in closets and a large attached half bath with excellent potential to create a full bath. The lower level provides additional bonus space with recessed lighting, perfect for a home office or hobbies, along with a dedicated laundry area. The lower level does need a cosmetic transformation. Additional highlights include a one-car garage, tool shed, town water and sewer, and four window A/C units to remain. Don't miss your opportunity to make this adorable house your HOME! BONUS: Per the seller, the roof on the entire home and sunroom addition will be replaced prior to closing. If the work cannot be completed prior to closing, the seller will pay the contractor from the closing proceeds. Welcome to 1374 Plumtree Rd!
- Listing Status:
- Active
- Date Added:
- August 25, 2026
- Data Last Updated:
- September 14, 2026 at 7:07AM
- Listing Office:
- Cuoco & Co. Real Estate : 413-333-7776
- Listing Agent:
- Team Cuoco : 413-333-7776
- MLS ID:
- 73564656

- General: Deck - WoodStorage
- Style: Cape
- Parking: UnderGarage Door OpenerPaved DrivePavedParking spaces: 8
- Roofing: ShingleRubber
- Windows: Skylight(s)Insulated Windows
- General: FrameBlockBlock
- Road/Access: Public
- Originating MLS: MLS Property Information Network
- County: Hampden
- Zoning: R1S:09800 P:02682601977
- Utilities: for Electric Rangefor Electric DryerWasher HookupCircuit Breakers100 Amp Service
- Water: Public
- Sewer: Public Sewer
- Source: MLS Property Information Network
This listing courtesy of Team Cuoco , Cuoco & Co. Real Estate
Monthly Payment
- Principal & Interest $
- Property Taxes $
- Home Insurance $
- VA Funding Fee $

 New - 1 day ago