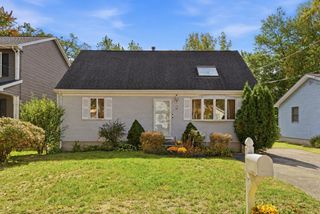
33 Sierra Vista Rd, Springfield, MA 01128
- 4 beds |
- 2 baths |
- 1,339 sqft
 Single-Family Home
 Built in 1973
 10,454sqft lot
 —— car garage
 $223/sqft
 Listed 6 days ago
Property Description
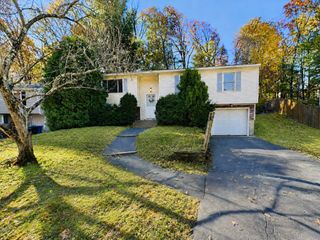
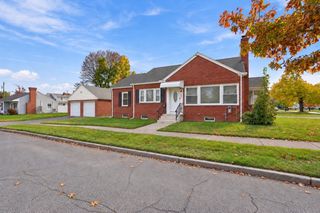
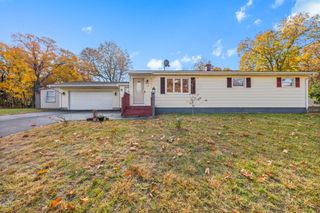
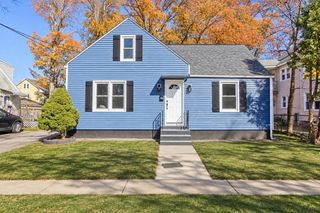
FOUR BEDROOMS. UNDER $300K. THIS IS 16 ACRES VALUE AT ITS BEST! Nestled in Springfield’s desirable 16 Acres neighborhood, this Adorable Cape Cod home delivers the space, updates and value worth getting excited about! Freshly painted throughout with beautifully JUST refinished hardwood floors especially for YOU, the home feels refreshed and ready for its next chapter.This home offers a spacious living room featuring refinished hardwood floors that flows into an inviting kitchen with freshly painted WHITE cabinetry, a dining area and convenient exterior access to the driveway. The first floor offers two comfortable bedrooms with refinished hardwood floors and a full bath. Upstairs, you’ll find two generously oversized bedrooms, each featuring refinished hardwood floors, giving you plenty of room to spread out, work from home or create spaces that fit your needs. Rounding out the second floor features a refreshed full bath. Outside, the level, fully fenced backyard is ready for fall nights, winter fun, summer barbecues, gatherings, gardening and plenty of outdoor enjoyment. Bonus- Storage shed for extra storage! As Per the seller, improvements include a boiler, attic insulation, circuit breaker panel, 1st & 2nd flr Harvey replacement windows and oil tank, with the roof is approximately 10 years old. FOUR BEDROOMS. FRESH PAINT. REFINISHED HARDWOOD FLOORS. IMPORTANT SYSTEM UPDATES. ALL UNDER $300K! In a market where space and value matter, this 16 Acres Cape deserves a second glance. Don't let this incredible opportunity pass you by!
- Listing Status:
- Active
- Date Added:
- October 29, 2026
- Data Last Updated:
- November 4, 2026 at 2:06PM
- Listing Office:
- Cuoco & Co. Real Estate : 413-333-7776
- Listing Agent:
- Team Cuoco : 413-333-7776
- MLS ID:
- 73592813

- General: StorageFenced Yard
- Style: Cape
- Parking: Paved DriveOff StreetPavedParking spaces: 3
- Roofing: Shingle
- General: FrameConcrete Perimeter
- Road/Access: Public
- Originating MLS: MLS Property Information Network
- County: Hampden
- Zoning: R6M:108610066 L:00002605533
- Fencing: Fenced
- Utilities: for Electric Rangefor Electric DryerWasher HookupCircuit Breakers200+ Amp Service
- Water: Public
- Sewer: Public Sewer
- Source: MLS Property Information Network
This listing courtesy of Team Cuoco , Cuoco & Co. Real Estate
Monthly Payment
- Principal & Interest $
- Property Taxes $
- Home Insurance $
- VA Funding Fee $

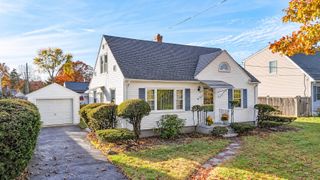
 New - 9 hours ago