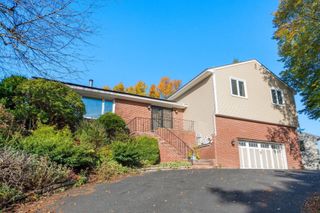
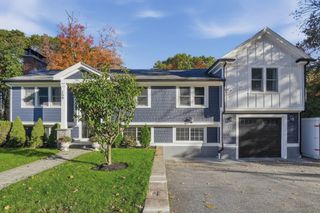
32 Lawndale Road, Stoneham, MA 02180
- 4 beds |
- 3 baths |
- 2,639 sqft
 Single-Family Home
 Built in 1964
 0.32acre lot
 2 car garage
 $473/sqft
 Listed 13 hours ago
Property Description
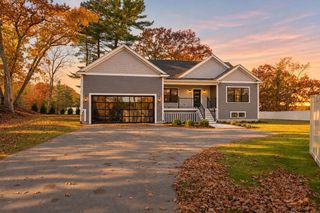
Prepare to be impressed! Beautifully reimagined from top to bottom, this exceptional Stoneham residence delivers the perfect combination of stunning design, high-end finishes, and effortless living. Ideally located just down the road from Bear Hill Country Club, this spectacular home makes an unforgettable first impression, with beautiful curb appeal that is only the beginning. Inside, every detail has been thoughtfully curated, creating a home that feels fresh, sophisticated, and truly move-in ready. The bright, beautifully appointed kitchen opens seamlessly to the dining room, where gorgeous views of the lush, expansive backyard set the stage for memorable gatherings. Offering 4 bedrooms and 3 full bathrooms, the home features a showstopping primary suite with a spa-inspired bathroom that feels like a private retreat. Two wood-burning fireplaces bring warmth and character, while the completely finished lower level offers incredible versatility with a spacious family room, full bathroom, home office, workshop, and direct access to the 2-car garage. The outdoor spaces are just as impressive, with a beautiful patio and new fencing complementing the expansive backyard. From the kitchen and bathrooms to the windows, systems, and exterior improvements, virtually everything is brand new. No projects, no compromises, no waiting to make it your own. Just an extraordinary home ready to be enjoyed by YOU!
- Listing Status:
- Active
- Date Added:
- November 4, 2026
- Data Last Updated:
- November 4, 2026 at 7:07PM
- Listing Office:
- Compass : 781-219-0313
- Listing Agent:
- Vita Realty Group : 781-729-4663
- MLS ID:
- 73598705

- General: PatioRain GuttersStorageProfessional LandscapingSprinkler SystemFenced YardOutdoor Gas Grill HookupWorkshop
- Style: Split Entry
- Parking: AttachedUnderGarage Door OpenerStoragePaved DriveOff StreetPavedParking spaces: 6
- Roofing: Shingle
- Windows: Insulated Windows
- General: FrameConcrete Perimeter
- Road/Access: Public
- Originating MLS: MLS Property Information Network
- County: Middlesex
- Zoning: RA769110
- Fencing: Fenced
- Utilities: for Gas Rangefor Electric DryerWasher HookupIcemaker ConnectionOutdoor Gas Grill HookupCircuit Breakers200+ Amp Service
- Water: Public
- Sewer: Public Sewer
- Source: MLS Property Information Network
This listing courtesy of Vita Realty Group , Compass
Monthly Payment
- Principal & Interest $
- Property Taxes $
- Home Insurance $
- VA Funding Fee $

 New - 13 hours ago