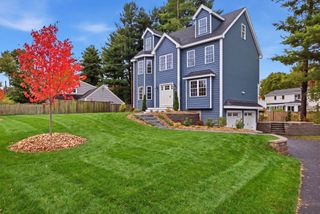
77 Farm St, Wakefield, MA 01880
- 3 beds |
- 3 baths |
- 2,500 sqft
 Single-Family Home
 Built in 2026
 —— sqft lot
 2 car garage
 $556/sqft
 Listed 14 hours ago
Property Description
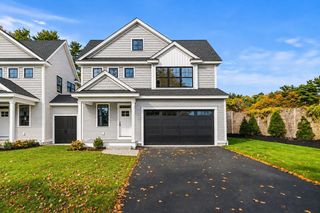
Brand-new construction with the ease of single-level living and a setting worth discovering. Set back from the road on over half an acre, with Breakheart Reservation across the street, 77 Farm Street pairs thoughtfully selected finishes, generous outdoor space and a fantastic layout. Hardie board siding, Andersen 100 windows and a striking full-glass Avante garage door establish its distinctive character. Inside, the family room opens to the sunroom, creating inviting spaces to gather or unwind beside the electric fireplace. Bosch kitchen appliances and Kohler plumbing fixtures bring quality details to everyday living, complemented by a Bosch heat pump for heating and cooling and a heat pump water heater. Outside, enjoy dinners on the composite deck and room to relax in the spacious yard, complete with irrigation. The walkout lower level offers over 2,500 square feet of additional unfinished space, with plumbing for a future bath already roughed in. With Routes 95/128, 93 and 1 within easy reach, this new 2026 home brings together comfort, outdoor space and convenience. Photos and a drive-by only tell part of the story. Step inside to appreciate the layout, finishes and possibilities that make 77 Farm Street stand apart.
- Listing Status:
- Active
- Date Added:
- November 4, 2026
- Data Last Updated:
- November 4, 2026 at 8:07PM
- Listing Office:
- Lyv Realty : 978-533-8000
- Listing Agent:
- Christine Goldstein : 617-777-6002
- MLS ID:
- 73598753

- General: PorchDeck - CompositeRain GuttersProfessional LandscapingSprinkler System
- Style: Contemporary
- Parking: AttachedPaved DriveOff StreetDrivewayPavedParking spaces: 8
- Roofing: Shingle
- Windows: Insulated Windows
- General: FrameConcrete Perimeter
- Road/Access: Public
- Originating MLS: MLS Property Information Network
- County: Middlesex
- Zoning: RI
- Utilities: for Electric Range220 Volts
- Water: Public
- Sewer: Public Sewer
- Source: MLS Property Information Network
This listing courtesy of Christine Goldstein , Lyv Realty
Monthly Payment
- Principal & Interest $
- Property Taxes $
- Home Insurance $
- VA Funding Fee $

 New - 14 hours ago