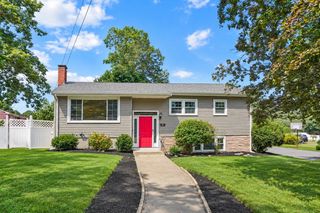
122 York St, Stoughton, MA 02072
- 5 beds |
- 3 baths |
- 2,098 sqft
 Single-Family Home
  Built in 1955
  0.57acre lot
 1 car garage
  $393/sqft
  Listed 10 days ago
Property Description
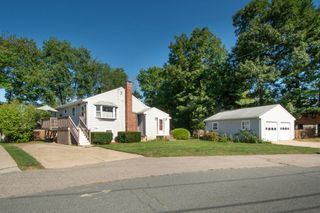
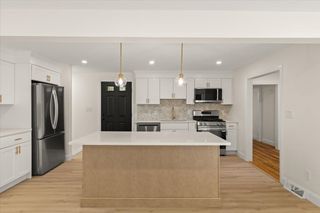
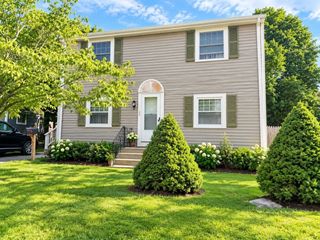
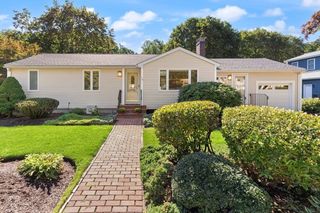
Completely reimagined through a full gut renovation and thoughtfully expanded, this impressive two-story home offers 2098 square feet of beautifully finished living space on over half an acre. Sun-filled interiors feature gleaming hardwood floors, a brand-new kitchen and appliances, and five comfortable bedrooms and three full baths. The spacious primary bedroom includes a walk-in closet, while a first-floor bedroom offers wonderful flexibility as a home office, guest room, or den. New electrical, heating, and central air-conditioning systems provide modern comfort and peace of mind. Outside, the spectacular, private, and level backyard is a true showstopper, offering an incredible setting for entertaining, gardening, recreation, or relaxing. Ideally located in Stoughton with convenient access to Routes 24, 95, and 128, this stunning, move-in-ready home is waiting to be enjoyed.
- Listing Status:
- Active
- Date Added:
- September 3, 2026
- Data Last Updated:
- September 13, 2026 at 6:08PM
- Listing Office:
- Engel & Volkers Wellesley : 781-591-8333
- Listing Agent:
- Karen Kirk : 617-407-4435
- MLS ID:
- 73571796

- General: Deck - WoodRain Gutters
- Style: Colonial
- Parking: DetachedPaved DriveOff StreetParking spaces: 4
- Roofing: Shingle
- Windows: Insulated Windows
- General: FrameConcrete Perimeter
- Road/Access: Public
- Originating MLS: MLS Property Information Network
- County: Norfolk
- Zoning: RCM:0057 B:0102 L:0000235457
- Utilities: for Electric Rangefor Electric Ovenfor Electric DryerWasher Hookup200+ Amp Service
- Water: Public
- Sewer: Public Sewer
- Source: MLS Property Information Network
This listing courtesy of Karen Kirk , Engel & Volkers Wellesley
Monthly Payment
- Principal & Interest $
- Property Taxes $
- Home Insurance $
- VA Funding Fee $

 New - 2 days ago