80 Tyashk St, Taunton, MA 02718
- 4 beds |
- 2 baths |
- 2,435 sqft
 Single-Family Home
 Built in 2004
 1.08acre lot
 —— car garage
 $257/sqft
 Listed 17 days ago
Property Description
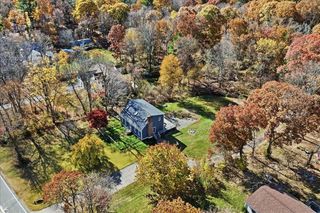
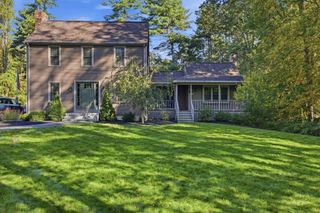
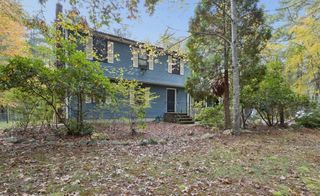
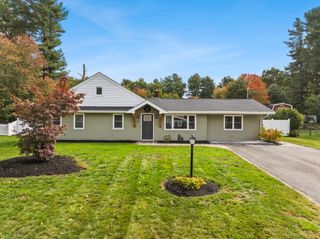
**Welcome to Powhattan Estates!** Situated at the end of a cul-de-sac, this spacious four-bedroom, two-full-bath Raised Ranch offers a wonderful combination of comfort, functionality, and location! The home features an inviting living room with a cathedral ceiling, creating an open and airy feel, along with a great flow into the eat-in kitchen, complete with stainless steel appliances. The primary bedroom offers the added convenience of direct access to the full bathroom, which is also accessible from the hallway. The finished lower level features a spacious family room, providing a fantastic second living area that's perfect for entertaining, movie nights, or simply relaxing with family and friends. Additional features include a brand-new heating system, central air conditioning, and low-maintenance vinyl siding. Step outside and enjoy the impressive 20' x 20' Trex deck, perfect for summer cookouts, outdoor entertaining, or simply relaxing. The stamped concrete patio provides even more outdoor living space! One of the true highlights of this property is its desirable location at the end of the cul-de-sac, offering a wonderful setting within the neighborhood. With four bedrooms, two full bathrooms, multiple living areas, a brand-new heating system, and fantastic indoor and outdoor spaces, this home has so much to offer. Don't miss your opportunity to make this Powhattan Estates home your own!
- Listing Status:
- Active
- Date Added:
- November 2, 2026
- Data Last Updated:
- November 19, 2026 at 7:07AM
- Listing Office:
- RE/MAX Real Estate Center : 508-823-2700
- Listing Agent:
- Jerry Parent : 508-930-4116
- MLS ID:
- 73597520

- General: Deck - CompositePatioRain GuttersStorage
- Style: Raised Ranch
- Parking: Paved DriveOff StreetPavedParking spaces: 6
- Roofing: Shingle
- General: FrameConcrete Perimeter
- Road/Access: Public
- HOA Amenities: 100.0Annually
- Originating MLS: MLS Property Information Network
- County: Bristol
- Zoning: Res4473273
- Utilities: for Electric Rangefor Electric DryerWasher HookupCircuit Breakers200+ Amp Service
- Water: Public
- Sewer: Public Sewer
- Source: MLS Property Information Network
This listing courtesy of Jerry Parent , RE/MAX Real Estate Center
Monthly Payment
- Principal & Interest $
- Property Taxes $
- Home Insurance $
- VA Funding Fee $