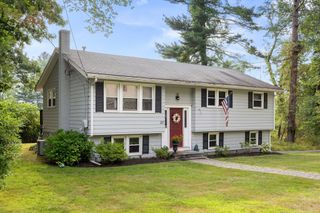
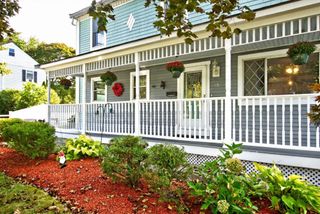
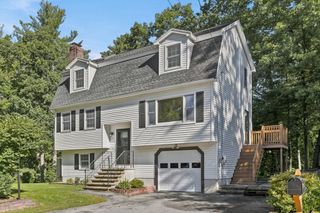
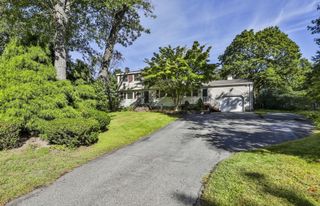
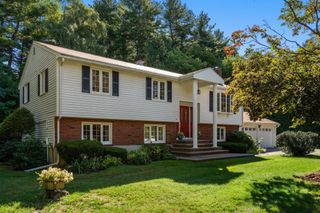
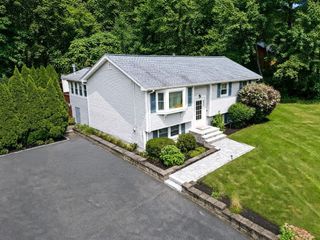
672 Shawsheen St, Tewksbury, MA 01876
- 5 beds |
- 2 baths |
- 2,108 sqft
 Single-Family Home
  Built in 1950
  0.26acre lot
 —— car garage
  $332/sqft
  Listed 5 days ago
Property Description
Opportunity knocks at 672 Shawsheen Ave! Lovingly maintained by the same owners for over 60 years, this 5-bedroom, 2-bath home is ready for its next chapter. The large eat in kitchen opens to the livingroom with pellet stove and sitting area over looking the back yard, The layout offers plenty of flexibility with a first floor bedroom, bath and laundry room with plenty of room for a kitchen pantry. You’ll find incredible bones here, including a 12-year-old roof, an 8-year-old forced hot water tankless system, mini-splits for climate control, and gutter guards for easy maintenance. Beneath the first-floor carpeting, hardwood floors are waiting to be revealed. The fenced-in yard provides a private outdoor retreat with a deck and gazebo! The location is a true standout—you’re just minutes from the vibrant atmosphere of Tree House Brewing, a variety of local eateries, parks and shopping. Commuters will love the quick access to major routes, making travel a breeze. Whether you’re looking to move right in or bring your modern design ideas to life, this home offers the perfect canvas in a prime Tewksbury spot. Don't miss your chance to make this long-cherished property your own!
- Listing Status:
- Active
- Date Added:
- September 30, 2026
- Data Last Updated:
- October 5, 2026 at 5:06PM
- Listing Office:
- Compass : 781-219-0313
- Listing Agent:
- Pamela Downs : 978-944-1558
- MLS ID:
- 73584951

- General: Porch - EnclosedDeckPatio
- Style: Colonial
- Parking: Paved DriveOff StreetPavedParking spaces: 5
- Roofing: Shingle
- General: Concrete Perimeter
- Road/Access: Public
- Originating MLS: MLS Property Information Network
- County: Middlesex
- Zoning: R40M:0084 B:0028 L:0000795390
- Fencing: Fenced/Enclosed
- Utilities: for Gas Rangefor Gas DryerGenerator ConnectionCircuit BreakersGenerator Connection
- Water: Public
- Sewer: Public Sewer
- Source: MLS Property Information Network
- Exclusions: Seller's Personal ItemsStaging.
This listing courtesy of Pamela Downs , Compass
Monthly Payment
- Principal & Interest $
- Property Taxes $
- Home Insurance $
- VA Funding Fee $