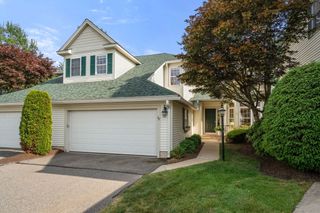
56 Shannon Way 56, Upton, MA 01568
- 2 beds |
- 3 baths |
- 1,950 sqft
 Condominium
  Built in 2023
  —— sqft lot
  2 car garage
  $364/sqft
  Listed 22 days ago
Property Description
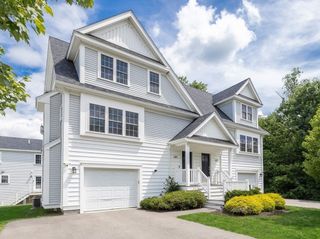
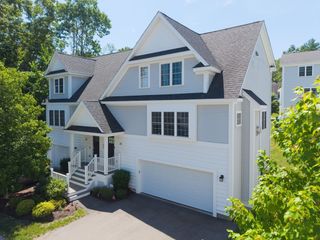
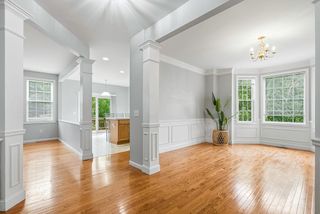
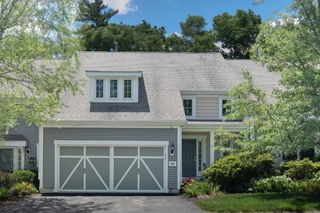
Welcome to this beautifully maintained two-story townhouse in the highly desirable 55+ Upton Ridge community, where comfort, style, and low-maintenance living come together. Built in 2023 this floor plan features a first-floor primary suite, offering both privacy and ease of living. Upstairs features a generously sized second bedroom with walk in closet, full bath and a spacious second-floor loft perfect for a home office, or additional living space. The open-concept design seamlessly connects the living room, dining area, a chef’s kitchen, beautiful hardwood floors creating an ideal setting for both everyday living and effortless entertaining. Expansive windows fill the home with natural light while showcasing peaceful wooded views that provide a tranquil backdrop. The expansive walk-out unfinished basement presents exceptional potential for future living space, a home gym, workshop, or abundant storage. Easy access to major routes, shopping and boarders Shining Rock Golf Club!
- Listing Status:
- Active
- Date Added:
- July 7, 2026
- Data Last Updated:
- July 30, 2026 at 2:08AM
- Listing Office:
- Coldwell Banker Realty - Sudbury : 978-443-9933
- Listing Agent:
- The Semple & Hettrich Team : 978-831-3766
- MLS ID:
- 73546012

- General: Deck - Composite
- Parking: AttachedOff StreetParking spaces: 6
- Roofing: Shingle
- General: Frame3
- HOA Amenities: InsuranceMaintenance StructureRoad MaintenanceMaintenance GroundsSnow RemovalTrashReserve Funds446.0Monthly
- Originating MLS: MLS Property Information Network
- County: Worcester
- Zoning: 35074536
- Utilities: for Gas Rangefor Electric DryerWasher Hookup
- Water: Public
- Sewer: Public Sewer
- Source: MLS Property Information Network
This listing courtesy of The Semple & Hettrich Team , Coldwell Banker Realty - Sudbury
Monthly Payment
- Principal & Interest $
- Property Taxes $
- Home Insurance $
- VA Funding Fee $

 New - 21 hours ago