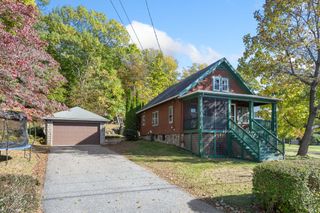
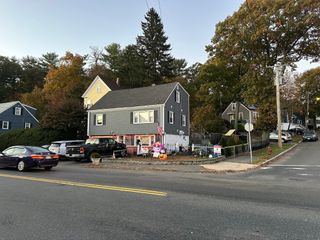
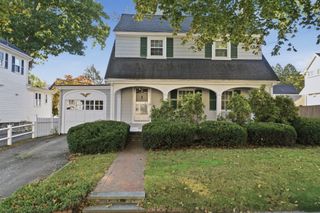
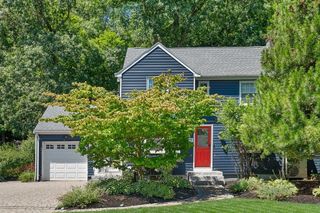
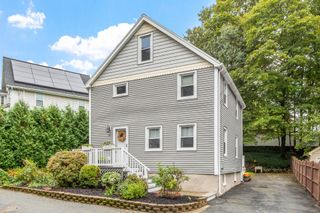
11 Preston St, Wakefield, MA 01880
- 3 beds |
- 2 baths |
- 1,631 sqft
 Single-Family Home
 Built in 1952
 0.33acre lot
 —— car garage
 $475/sqft
 Listed 19 days ago
Property Description
Spacious one-level living in this stunning 3-bedroom, 2-bath Ranch! The main floor shines with gleaming hardwood floors and features an open-concept formal living room with a cozy fireplace, formal dining room, and bright kitchen. Enjoy the seamless flow to a side entrance/mudroom with a built-in desk area, which opens directly to a private deck overlooking a peaceful, generously sized tree-lined yard. The main level also includes the primary bedroom with two massive closets, plus two additional well-sized bedrooms and a full bath. Enjoy multiple closets plus a convenient walk-up attic. The lower level is a game-changer and loaded w potential for a media room, home gym, or guest suite, complete with a second full bath/laundry and extra unfinished storage. 2 separate driveways for ample parking and unbeatable, quick access to Routes 93, 95, and 1. Schedule a private showing today or come to the Open House on this Saturday morning, 10/24, from 11:00 AM to 12:00 PM. Your dream home awaits!
- Listing Status:
- Active
- Date Added:
- October 7, 2026
- Data Last Updated:
- October 26, 2026 at 6:06PM
- Listing Office:
- RE/MAX Harmony : 781-587-0528
- Listing Agent:
- Team Ladner : 781-715-3960
- MLS ID:
- 73587657

- General: Deck - WoodRain Gutters
- Style: Ranch
- Parking: Paved DriveOff StreetPavedParking spaces: 6
- Roofing: Shingle
- Windows: Insulated Windows
- General: FrameOther
- Road/Access: Public
- Originating MLS: MLS Property Information Network
- County: Middlesex
- Zoning: Res821161
- Utilities: for Electric Rangefor Electric Ovenfor Electric DryerWasher HookupCircuit Breakers
- Water: Public
- Sewer: Public Sewer
- Source: MLS Property Information Network
- Exclusions: All Downstairs Appliances Are Negotiable
This listing courtesy of Team Ladner , RE/MAX Harmony
Monthly Payment
- Principal & Interest $
- Property Taxes $
- Home Insurance $
- VA Funding Fee $

 New - 3 days ago