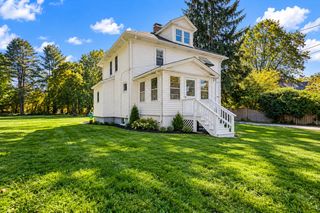
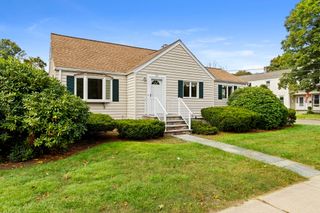
1566 Main Street, Walpole, MA 02081
- 3 beds |
- 2 baths |
- 1,306 sqft
 Single-Family Home
 Built in 1953
 10,019sqft lot
 —— car garage
 $451/sqft
 Listed 19 days ago
Property Description
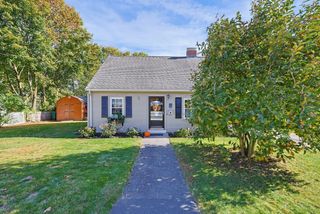
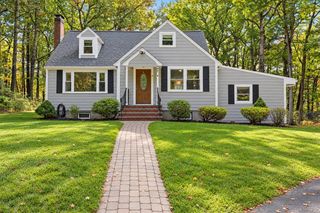
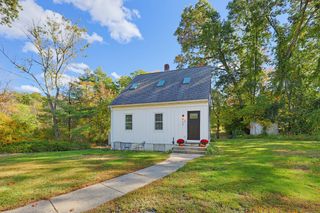
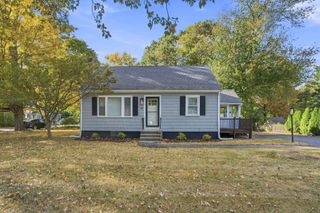
Welcome to this lovingly maintained 3-bedroom, 2-full-bath Cape, beautifully situated on a professionally landscaped .23-acre lot. A welcoming living room and fire-placed dining room with hardwood floors creates a warm and inviting setting for everyday living and entertaining. The bright kitchen, featuring white cabinetry and a comfortable dining area, offers both style and functionality.The flexible floor plan includes a full bath and a first-floor bedroom, ideal for guests, a home office, a den, or a playroom. Upstairs, two generously sized bedrooms and a second full bath provide comfortable private living space. The finished basement adds valuable flexibility with a versatile room perfect for a playroom, home office, gym, or hobby space.Ideally located just 1.3 miles from the MBTA Walpole Commuter Rail Station, with easy access to parks, restaurants, shopping, and downtown amenities. Pristine condition and wonderfully versatile, this charming home is designed to comfortably suit every stage of life.
- Listing Status:
- Active
- Date Added:
- October 7, 2026
- Data Last Updated:
- October 26, 2026 at 6:07AM
- Listing Office:
- Coldwell Banker Realty - Westwood : 781-320-0550
- Listing Agent:
- The Brown & Barrett Team : 508-380-7280
- MLS ID:
- 73587813

- General: PatioRain GuttersStorageSprinkler SystemScreensFenced Yard
- Style: Cape
- Parking: Off StreetParking spaces: 4
- Roofing: Shingle
- Windows: Insulated WindowsScreens
- General: FrameConcrete Perimeter
- Road/Access: Public
- Originating MLS: MLS Property Information Network
- County: Norfolk
- Zoning: RB251348
- Fencing: Fenced
- Utilities: for Electric Ovenfor Electric Dryer100 Amp Service
- Water: Public
- Sewer: Public Sewer
- Source: MLS Property Information Network
This listing courtesy of The Brown & Barrett Team , Coldwell Banker Realty - Westwood
Monthly Payment
- Principal & Interest $
- Property Taxes $
- Home Insurance $
- VA Funding Fee $