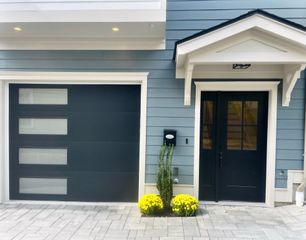
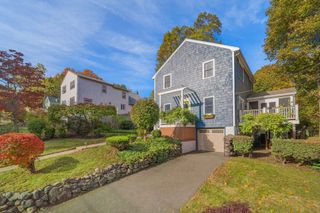
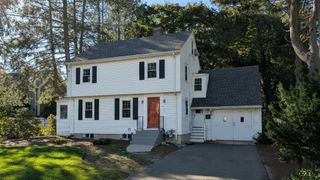
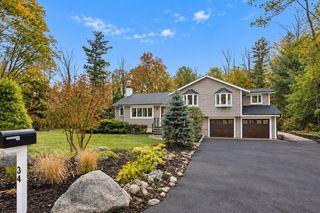
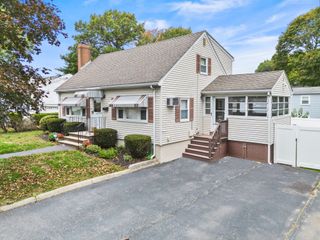
144 Princeton Ave, Waltham, MA 02151
- 3 beds |
- 3 baths |
- 2,100 sqft
 Single-Family Home
 Built in 2014
 3,049sqft lot
 1 car garage
 $548/sqft
 Listed 19 days ago
Property Description
Sophisticated, spacious and beautifully appointed, 144 Princeton Avenue offers an exceptional blend of style, comfort and versatility in a desirable Waltham location near the Belmont line. This beautifully refreshed 3-bedroom, 2.5-bath residence is filled with natural light and features an inviting open-concept kitchen, dining and living area ideal for everyday living and entertaining. The updated kitchen features granite countertops, stainless steel appliances, abundant cabinetry and generous workspace, complemented by hardwood floors and oversized windows throughout the main living areas. Three generously sized bedrooms include a spacious primary suite with a walk-in closet and private en-suite bath. The finished upper level offers exceptional flexibility and the potential for a 4th bedroom, home office, fitness studio, playroom or additional living space. A convenient mudroom, excellent storage and attached one-car garage enhance the thoughtful layout. Step outside to a beautiful private patio, perfect for outdoor dining, entertaining or relaxing. A new water heater was installed in 2026, and the heating and cooling systems have been professionally maintained and serviced twice annually. Convenient to major routes, transportation, shopping and dining, this exceptional home combines refined interiors, flexible living spaces and a wonderful location. A home that feels as beautiful as it lives.
- Listing Status:
- Active
- Date Added:
- October 7, 2026
- Data Last Updated:
- October 26, 2026 at 2:08PM
- Listing Office:
- Coldwell Banker Realty - Westwood : 781-320-0550
- Listing Agent:
- Kiky Papadopoulos : 508-369-7020
- MLS ID:
- 73588139

- General: Patio
- Style: Colonial
- Parking: AttachedOff StreetPavedParking spaces: 3
- Roofing: Shingle
- Windows: Insulated Windows
- General: Concrete Perimeter
- Originating MLS: MLS Property Information Network
- County: Middlesex
- Zoning: 9999829500
- Utilities: for Gas Range220 Volts
- Water: Public
- Sewer: Public Sewer
- Source: MLS Property Information Network
This listing courtesy of Kiky Papadopoulos , Coldwell Banker Realty - Westwood
Monthly Payment
- Principal & Interest $
- Property Taxes $
- Home Insurance $
- VA Funding Fee $

 New - 9 hours ago