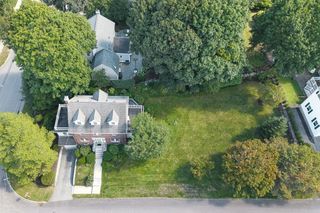
44 Raffaele Drive, Waltham, MA 02452
- 4 beds |
- 3 baths |
- 2,816 sqft
 Single-Family Home
  Built in 1992
  0.28acre lot
 2 car garage
  $524/sqft
  Listed 18 days ago
Property Description
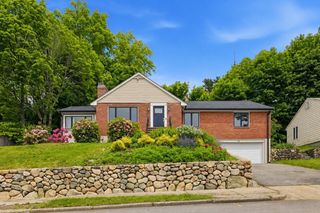
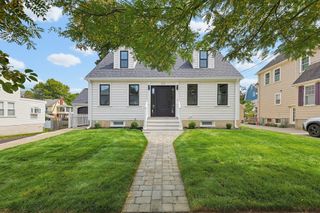
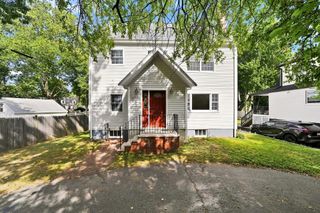
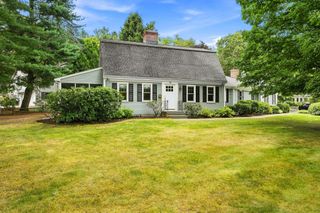
Pigeon Hill gem with stunning Blue Hills views! Set high on a beautiful south-facing parcel in one of Waltham’s most coveted neighborhoods, this pristine, move-in-ready Colonial offers exceptional comfort, location, and lifestyle. Crisp hardwood floors, a wonderful kitchen with stone countertops, tile backsplash and adjoining eating area, plus a spacious family room perfect for gathering. Upstairs features four generous bedrooms, including a beautifully appointed primary suite with a fabulous walk-in closet. Central AC to keep things cool. Enjoy the expansive deck overlooking a lush, fenced rear yard with gorgeous plantings, trees for privacy and built-in irrigation—ideal for entertaining or relaxing. Two-car garage and a large unfinished basement offering excellent potential for future living space. Close to Veterans Field, trails at Prospect Hill Park, Gann Academy and Bentley University, with quick access to Route 128. A rare opportunity to get into this highly sought-after neighborhood. Don’t miss this special home!
- Listing Status:
- Active
- Date Added:
- August 26, 2026
- Data Last Updated:
- September 13, 2026 at 5:07PM
- Listing Office:
- William Raveis R.E. & Home Services : 781-861-9600
- Listing Agent:
- The Murphy Group Lexington : 781-771-5146
- MLS ID:
- 73568607

- General: Deck - WoodProfessional LandscapingSprinkler SystemScreensFenced Yard
- Style: Colonial
- Parking: AttachedUnderGarage Door OpenerPavedParking spaces: 6
- Roofing: Shingle
- Windows: Insulated WindowsScreens
- General: FrameConcrete Perimeter
- Road/Access: Public
- Originating MLS: MLS Property Information Network
- County: Middlesex
- Zoning: RS830317
- View: Scenic View(s)View
- Fencing: Fenced/EnclosedFenced
- Utilities: for Electric Ovenfor Electric DryerWasher HookupCircuit Breakers200+ Amp Service
- Water: Public
- Sewer: Public Sewer
- Source: MLS Property Information Network
- Exclusions: 3 Mounted Tv's Will Be Left As Gifts To Buyer.
This listing courtesy of The Murphy Group Lexington , William Raveis R.E. & Home Services
Monthly Payment
- Principal & Interest $
- Property Taxes $
- Home Insurance $
- VA Funding Fee $

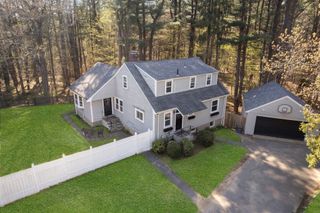
 New - 12 hours ago