233 Rice Rd, Wayland, MA 01778
- 4 beds |
- 6 baths |
- 5,529 sqft
 Single-Family Home
  Built in 2006
  1.67acre lot
 3 car garage
  $378/sqft
  Listed 2 months ago
Property Description
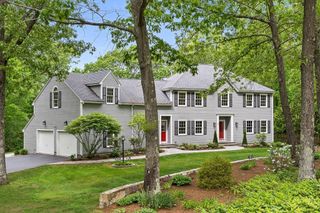
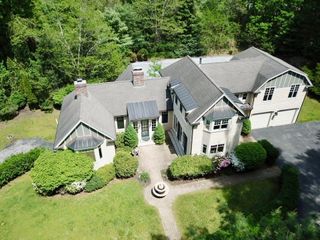
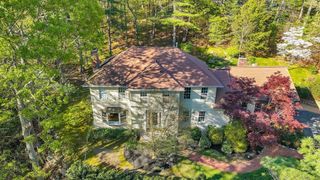
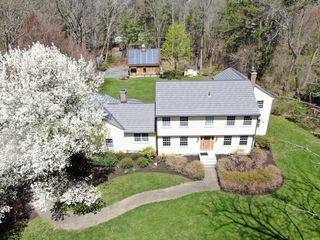
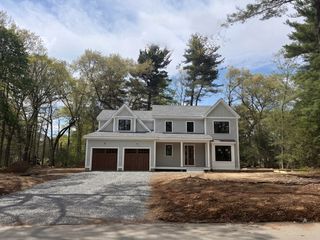
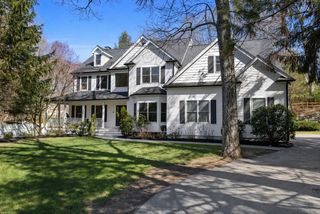
Set along a scenic country road bordering rolling farmland, this exceptional home offers privacy, expansive space and timeless elegance. A grand foyer welcomes you inside, flanked by a large formal dining room and living room. The heart of the home is the spacious, updated kitchen featuring crisp white cabinetry, a lg pantry, and an inviting eat-in casual dining area. The adjoining family rm with fireplace provides a comfortable gathering place for everyday living. Thoughtful 1st fl amenities include an office, a tasting/prep room, a full plus a half bath, laundry and mudroom. The expansive second fl offers 4 /5 generously sized BR's, 4 full baths and a versatile bonus room over 3 car garage-ideal for gym, au pair/ visiting guests.The lower level offers future opportunity to add additional amenities. Outdoors, enjoy expansive views from lg back deck overlooking spacious yard with peaceful woods beyond and a fire pit to gather around. A true retreat in convenient location
- Listing Status:
- Active
- Date Added:
- March 13, 2026
- Data Last Updated:
- May 30, 2026 at 7:06PM
- Listing Office:
- Gibson Sotheby's International Realty : 781-894-8282
- Listing Agent:
- Tanimoto Owens Team : 508-259-7353
- MLS ID:
- 73486386

- General: Deck - CompositeRain GuttersProfessional LandscapingSprinkler System
- Style: Colonial
- Parking: AttachedGarage Door OpenerGarage Faces SideInsulatedPaved DriveOff StreetParking spaces: 9
- Roofing: Asphalt/Composition Shingles
- Windows: Insulated Windows
- General: FrameConcrete Perimeter
- Road/Access: Public
- Originating MLS: MLS Property Information Network
- County: Middlesex
- Zoning: R60M:35 L:030H861409
- Utilities: for Electric Rangefor Electric Ovenfor Electric DryerWasher HookupIcemaker ConnectionCircuit BreakersOther (See Remarks)
- Water: Public
- Sewer: Private Sewer
- Source: MLS Property Information Network
- Exclusions: See Agent
This listing courtesy of Tanimoto Owens Team , Gibson Sotheby's International Realty
Monthly Payment
- Principal & Interest $
- Property Taxes $
- Home Insurance $
- VA Funding Fee $