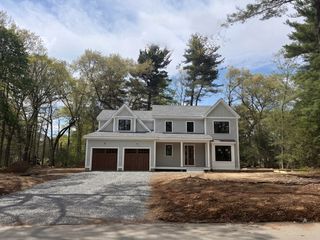
136 Plympton Road, Sudbury, MA 01776
- 4 beds |
- 5 baths |
- 5,584 sqft
 Single-Family Home
  Built in 1970
  1.51acre lot
 4 car garage
  $421/sqft
  Listed 25 days ago
Property Description
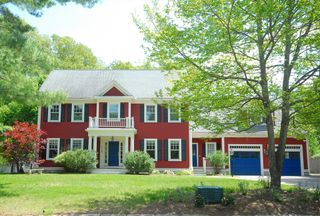
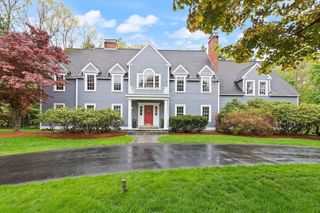
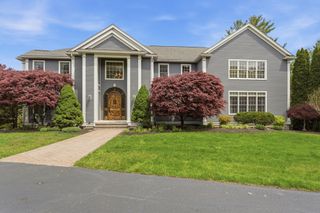
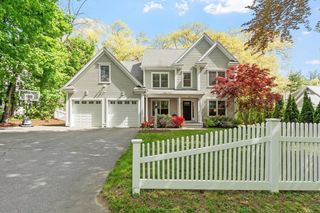
Set on a stunning 1.51-acre lot along one of Sudbury’s most coveted estate streets, 136 Plympton Rd blends timeless Colonial charm with thoughtful architectural expansion. This custom dream home offers 5,584 sq ft with 14 rooms, 4 bedrooms, 3 full & 2 half baths. A 26x15 chef’s kitchen with premium appliances opens to a fireplaced eat-in area/family room, ideal for everyday living & entertaining. Elegant fireplaced living room, formal dining room & a richly detailed private office with custom millwork. Fabulous home theater with statium seating. Walkout lower level includes game room, billiards, gym & half bath. Enjoy a level backyard, irrigation & a screened porch. Attached 2-car garage plus heated/cooled 2-car carriage house with bonus space above. Solar, Viessmann boiler, commercial WiFi, generator, spray foam insulation, metal roof & a 5-bedroom septic. Exceptional home in a premier location within minutes to everything! Living room virtually staged
- Listing Status:
- Active
- Date Added:
- May 5, 2026
- Data Last Updated:
- May 30, 2026 at 7:06PM
- Listing Office:
- Comrie Real Estate, Inc. : 978-443-6300
- Listing Agent:
- Rosemary Comrie : 978-375-3908
- MLS ID:
- 73512812

- General: Porch - ScreenedDeckPatioRain GuttersProfessional LandscapingSprinkler SystemDecorative LightingStone Wall
- Style: Colonial
- Parking: AttachedDetachedGarage Door OpenerHeated GarageStorageWorkshop in GarageGarage Faces SideOversizedOff StreetDrivewayStone/GravelPavedParking spaces: 12
- Roofing: ShingleMetal
- Windows: Insulated Windows
- General: FrameConcrete Perimeter
- Road/Access: Public
- Originating MLS: MLS Property Information Network
- County: Middlesex
- Zoning: RESCG1000119.782303
- View: Scenic View(s)View
- Utilities: for Gas RangeGenerator ConnectionCircuit BreakersGenerator Connection
- Water: Public
- Sewer: Private Sewer
- Source: MLS Property Information Network
- Exclusions: Surround System In Theater. All Wall Mounted Audio EquipmentTv In Familyrm & Both Ll Rooms.
This listing courtesy of Rosemary Comrie , Comrie Real Estate, Inc.
Monthly Payment
- Principal & Interest $
- Property Taxes $
- Home Insurance $
- VA Funding Fee $