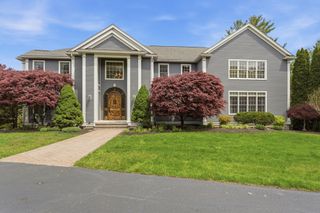
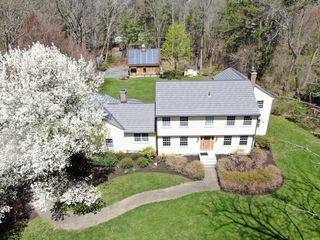
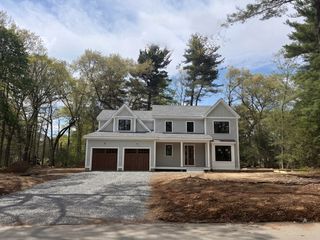
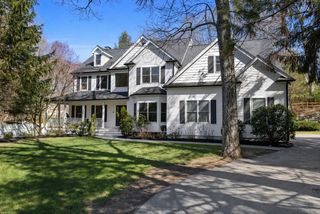
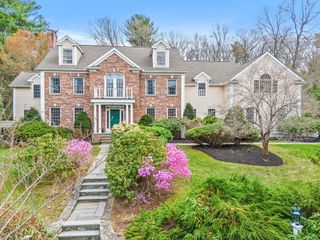
38 Fieldstone Farm Rd, Sudbury, MA 01776
- 4 beds |
- 6 baths |
- 5,872 sqft
 Single-Family Home
  Built in 2000
  0.92acre lot
 3 car garage
  $459/sqft
  Listed 24 days ago
Property Description
Set in a sought-after Sudbury enclave & abutting the Piper Farm Conservation Area, this beautifully updated shingle-style residence showcases classic New England architecture & offers a rare sense of privacy in a tranquil natural setting. The renovated kitchen features new quartz countertops, Thermador range, two Bosch dishwashers & a coffee bar—designed for both everyday living & entertaining. The primary suite has been reimagined as a private retreat, with a renovated spa-like bath including a steam shower & custom dressing room featuring built-ins & refined finishes. The lower level has been transformed into entertainment & fitness areas, with flex space ideal as a 5th bedroom w/ensuite. Improvements include a new roof, whole-house water filtration, professional outdoor lighting, refinished hardwood floors & enhanced landscaping. A move-in ready home with thoughtful updates throughout, in a premier Sudbury location, ideally situated for convenient access to major commuting routes
- Listing Status:
- Active
- Date Added:
- May 6, 2026
- Data Last Updated:
- May 30, 2026 at 9:06PM
- Listing Office:
- Coldwell Banker Realty - Wellesley : 781-237-9090
- Listing Agent:
- Steve & Nicole Connolly Group : 857-939-0981
- MLS ID:
- 73513530

- General: Porch - EnclosedPorch - ScreenedDeck - CompositePatioProfessional LandscapingSprinkler SystemGarden
- Style: Shingle
- Parking: AttachedGarage Door OpenerWorkshop in GarageInsulatedPaved DriveOff StreetPavedParking spaces: 12
- Roofing: Shingle
- Windows: Window(s) - PictureInsulated Windows
- General: FrameConcrete Perimeter
- Originating MLS: MLS Property Information Network
- County: Middlesex
- Zoning: RESCH1000404.3225190
- View: Scenic View(s)View
- Utilities: for Gas Rangefor Electric Ovenfor Gas DryerWasher Hookup
- Water: Public
- Sewer: Private Sewer
- Source: MLS Property Information Network
This listing courtesy of Steve & Nicole Connolly Group , Coldwell Banker Realty - Wellesley
Monthly Payment
- Principal & Interest $
- Property Taxes $
- Home Insurance $
- VA Funding Fee $