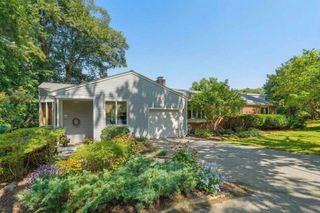
8 Wampum Path, Wayland, MA 01778
- 2 beds |
- 2 baths |
- 1,665 sqft
 Single-Family Home
  Built in 1928
  0.46acre lot
 1 car garage
  $528/sqft
  Listed 4 days ago
Property Description
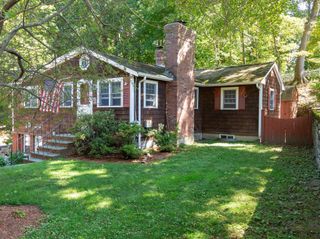
*Offer deadline 7 pm Sunday 9/20* Charming antique Cape tucked away on a quiet ended way in Wayland's desirable Dudley Pond neighborhood, privately set on a 20,000+/- SF lot abutting wooded open space and walking trails, just steps from Dudley Pond. Rich in character and architectural detail, this special home features numerous built-ins, box-beamed ceilings, and a beautifully remodeled kitchen with vaulted ceiling, high-end Thermador appliances, and imported Italian marble countertops. A Jøtul energy-efficient wood-burning fireplace insert adds warmth and ambiance to the living space. Two first-floor bedrooms and 1.5 baths offer easy one-level living, while the walk-up second floor includes a finished hallway/office and ample unfinished space with potential for two additional bedrooms and a bath. An existing four-bedroom septic system adds flexibility for future expansion. Enjoy the peaceful natural setting from the flagstone front porch or rear wood deck, surrounded by gardens and nature. A brand-new 10' x 16' storage shed provides additional storage. A rare opportunity to enjoy authentic antique charm, modern luxury, privacy, and access to Dudley Pond in a highly desirable Wayland location.
- Listing Status:
- Active
- Date Added:
- September 16, 2026
- Data Last Updated:
- September 20, 2026 at 7:07PM
- Listing Office:
- Commonwealth East : 781-894-0507
- Listing Agent:
- Timothy Hanlon : 617-645-0824
- MLS ID:
- 73571791

- General: PorchDeck - WoodRain GuttersStorageScreensGardenOutdoor ShowerStone Wall
- Style: CapeAntique
- Parking: UnderStorageWorkshop in GaragePaved DriveOff StreetPavedParking spaces: 10
- Roofing: Shingle
- Windows: Insulated WindowsScreens
- General: FrameBlock
- Road/Access: Private RoadDead End
- Originating MLS: MLS Property Information Network
- County: Middlesex
- Zoning: R20862359
- View: Scenic View(s)View
- Fencing: Fenced/Enclosed
- Utilities: for Gas Rangefor Electric DryerWasher HookupIcemaker Connection220 VoltsCircuit Breakers
- Water: Public
- Sewer: Private Sewer
- Source: MLS Property Information Network
- Exclusions: Hot Tub
This listing courtesy of Timothy Hanlon , Commonwealth East
Monthly Payment
- Principal & Interest $
- Property Taxes $
- Home Insurance $
- VA Funding Fee $

 New - 3 days ago