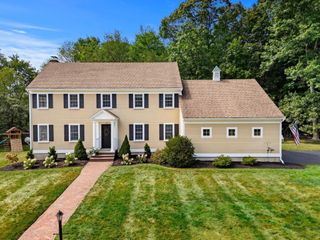
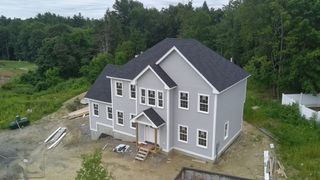
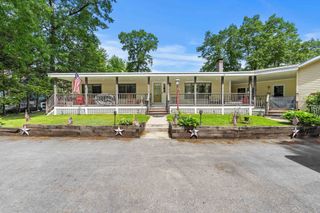
7 Sullivan's Court, West Newbury, MA 01985
- 5 beds |
- 4 baths |
- 2,866 sqft
 Single-Family Home
  Built in 2016
  0.61acre lot
 4 car garage
  $462/sqft
  Listed 19 days ago
Property Description
Classic craftsmanship, exceptional quality and effortless single-level living in a wonderful town! From the dramatic foyer with barrel-vaulted ceiling to the spectacular great room with soaring 18' ceilings, gas fireplace and French doors, this custom-built home makes an unforgettable first impression. The elegant eat-in kitchen features custom cherry cabinetry and granite countertops, while the dining room showcases beautiful wainscoting. Hardwood floors, crown molding, oversized windows and 10' ceilings reflect the thoughtful design and quality throughout. The luxurious primary suite offers a tray ceiling, generous closet space and spa-like bath, complemented by 3 additional bedrooms and a guest bath. A spectacular deck and oversized 2-car garage complete the main level. Built by the master builder who called it home, this residence offers exceptional craftsmanship and timeless quality. A rare and valuable feature is the separate 3 room lower-level guest suite with private entrance, patio, attached 2 car garage and additional storage, ideal for rental income, extended family or guests. Need more space? The walk-up attic is ready to be finished, offering additional living space and beautiful river views. A truly special home combining classic custom construction, impressive scale and exceptional versatility.
- Listing Status:
- Active
- Date Added:
- August 25, 2026
- Data Last Updated:
- September 13, 2026 at 7:06AM
- Listing Office:
- Serhant : 617-250-0559
- Listing Agent:
- Joyce Sullivan : 978-852-5388
- MLS ID:
- 73568101

- General: DeckDeck - CompositePatio
- Style: Colonial
- Parking: AttachedUnderPaved DrivePavedParking spaces: 8
- Roofing: Shingle
- Windows: Insulated Windows
- General: FrameConcrete Perimeter
- Road/Access: Public
- Originating MLS: MLS Property Information Network
- County: Essex
- Zoning: RC4966030
- View: Scenic View(s)View
- Utilities: for Gas Rangefor Electric Dryer200+ Amp Service
- Water: Public
- Sewer: Private Sewer
- Source: MLS Property Information Network
- Exclusions: Appliances To Be Left As Gift & Personal Property
This listing courtesy of Joyce Sullivan , Serhant
Monthly Payment
- Principal & Interest $
- Property Taxes $
- Home Insurance $
- VA Funding Fee $

 New - 1 day ago