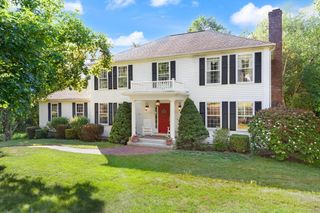
302 Concord Road, Weston, MA 02493
- 4 beds |
- 4 baths |
- 4,075 sqft
 Single-Family Home
  Built in 1890
  1.42acre lot
 2 car garage
  $429/sqft
  Listed 7 days ago
Property Description
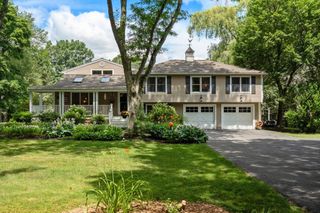
Exceptional Victorian farmhouse set on 1.42 picturesque acres abutting miles of trails in Jericho Town Forest. With over $300K in recent upgrades and improvements, this turnkey estate beautifully blends period character with modern comfort. Over 4,000 SF across 3 finished floors features hardwood floors, front and back staircases, central air, abundant natural light, ample storage and a sun-filled conservatory. The main level offers a stylish eat-in kitchen with large island, stainless appliances and gas cooking, flowing into a comfortable family room and elegant living and dining rooms. Upstairs are 4 bedrooms and 3 full baths, including a spacious primary with en suite bath with double sinks and stean shower, plus a private home office and bonus game room. A separate heated carriage house with kitchenette and full bath provides ideal guest accommodations, office, gym or studio space. Enjoy easy access to Weston’s top-ranked schools, commuter rail, Bike Path/Rail Trail and Boston, plus nearby Burchard Park with tennis, pickleball and winter skating. A rare offering in an unbeatable setting.
- Listing Status:
- Active
- Date Added:
- August 13, 2026
- Data Last Updated:
- August 20, 2026 at 4:06PM
- Listing Office:
- Coldwell Banker Realty - Weston : 781-894-5555
- Listing Agent:
- Denise Mosher : 781-267-5750
- MLS ID:
- 73563524

- General: PorchDeck - CompositeGreenhouseStone WallGreenhouse
- Style: VictorianFarmhouse
- Parking: DetachedHeated GarageStorageWorkshop in GarageGarage Faces SideBarnOversizedPaved DriveOff StreetPavedParking spaces: 10
- Roofing: Shingle
- Windows: Insulated Windows
- General: FrameConcrete PerimeterStone
- Road/Access: Public
- Originating MLS: MLS Property Information Network
- County: Middlesex
- Zoning: SFRM:016.0 L:0021 S:000.03688030
- View: Scenic View(s)View
- Utilities: for Gas Rangefor Gas DryerWasher HookupCircuit Breakers200+ Amp Service
- Water: Private
- Sewer: Private Sewer
- Source: MLS Property Information Network
- Exclusions: Safe Included.
This listing courtesy of Denise Mosher , Coldwell Banker Realty - Weston
Monthly Payment
- Principal & Interest $
- Property Taxes $
- Home Insurance $
- VA Funding Fee $