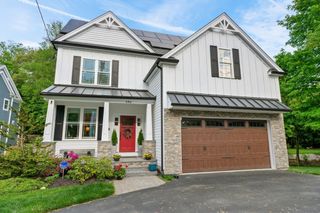
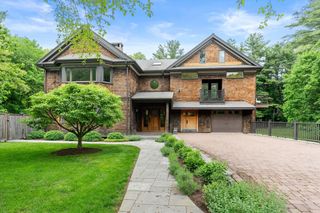
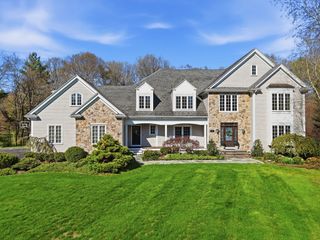
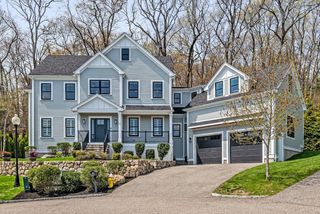
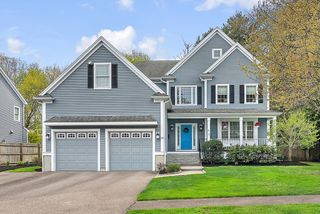
36 Kingswood, Westwood, MA 02090
- 5 beds |
- 5 baths |
- 5,700 sqft
 Single-Family Home
  Built in 2025
  0.92acre lot
 2 car garage
  $501/sqft
  Listed 5 days ago
Property Description
Refined new construction home, set on a private cul-de-sac street, blends timeless design with the comfort and functionality today’s buyers are looking for. With 5700 sf of living space, it offers generous rooms, a seamless open floor plan, and a striking central staircase. The chef’s kitchen features premium appliances, custom cabinetry, and flows effortlessly into sun-filled living and dining spaces designed for both everyday living and entertaining. First-floor bedroom with full bath ready for your guests, and a finished lower level with full bath offers flexible space for a media room, gym, or playroom. Thoughtful detailing, custom millwork, and exceptional craftsmanship throughout. Set on a beautiful level one-acre lot abutting Hale Reservation, the backyard offers both privacy and a peaceful natural setting. Built by one of Westwood’s most respected builders, this turnkey home delivers a rare combination of quality, warmth, and elevated design.
- Listing Status:
- Active
- Date Added:
- May 25, 2026
- Data Last Updated:
- May 30, 2026 at 7:06PM
- Listing Office:
- Artemis Realty : 781-269-2230
- Listing Agent:
- Roula Gallis Bakis : 781-269-2230
- MLS ID:
- 73523581

- General: PorchRain GuttersStorageSprinkler SystemFenced Yard
- Style: Farmhouse
- Parking: AttachedPavedParking spaces: 6
- Roofing: Shingle
- Windows: Insulated Windows
- General: FrameConcrete Perimeter
- Road/Access: Public
- Originating MLS: MLS Property Information Network
- County: Norfolk
- Zoning: RC300896
- Fencing: Fenced/EnclosedFenced
- Utilities: for Gas Rangefor Gas DryerWasher Hookup200+ Amp Service
- Water: Public
- Sewer: Public Sewer
- Source: MLS Property Information Network
This listing courtesy of Roula Gallis Bakis , Artemis Realty
Monthly Payment
- Principal & Interest $
- Property Taxes $
- Home Insurance $
- VA Funding Fee $

 New - 14 hours ago