211 Main St, Wilbraham, MA 01095
- 4 beds |
- 2 baths |
- 2,686 sqft
 Single-Family Home
  Built in 1825
  4.7acre lot
 2 car garage
  $167/sqft
  Listed 1 month ago
Property Description
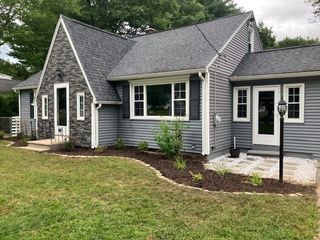
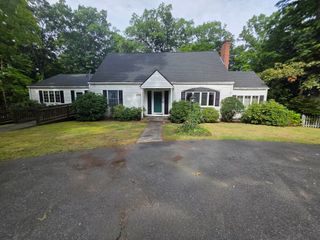
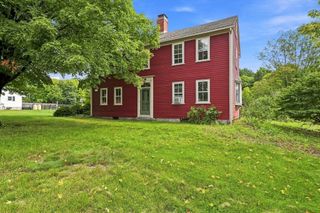
Discover the timeless charm and endless potential of this antique home offering 2,686 square feet of living space on a beautiful 4.7-acre lot. Rich in character and ready for your personal touch, this spacious home features a flexible floor plan with a first-floor bedroom, making it ideal for guests, a home office, or convenient single-level living.The main level includes a welcoming kitchen, formal dining room, half bath, and a cozy living room with a fireplace. At the rear of the home, an expansive family room is filled with natural light and offers peaceful views of the sprawling backyard, creating the perfect gathering space for family and friends. Upstairs, you'll find three additional bedrooms, a full bathroom, and a walk-up attic providing additional room for storage. Outside, the nearly five-acre property presents Exceptional OPPORTUNITIES. With AMPLE OPEN SPACE, there's room for a BARN, WORKSHOP, ACCESSORY DWELLING UNIT (ADU) GARDENS, RECREATIONAL AMENITIES, AND/OR OTHER OUTBUILDINGS (SUBJECT TO APPLICABLE TOWN ZONING/USE APPROVALS). Prior to current owners the property was used as a CHRISTMAS TREE FARM. Whether you're seeking a multi-generational home, homestead opportunity, a property with room to grow, this unique antique home offers the perfect canvas to bring your vision to life. Please reach out for the additional feature sheet!
- Listing Status:
- Active
- Date Added:
- August 11, 2026
- Data Last Updated:
- September 14, 2026 at 7:07AM
- Listing Office:
- Lock and Key Realty Inc. : 413-282-8080
- Listing Agent:
- Liane Sikes : 413-459-7797
- MLS ID:
- 73557339

- General: StorageGardenHorses PermittedStone Wall
- Style: Antique
- Parking: AttachedGarage Door OpenerPaved DriveOff StreetPavedParking spaces: 10
- Roofing: ShingleOther
- General: Stone
- Road/Access: Public
- Originating MLS: MLS Property Information Network
- County: Hampden
- Zoning: R26M:0700 B:0138 L:27113238348
- Utilities: for Electric Rangefor Electric DryerWasher Hookup100 Amp Service
- Water: Public
- Sewer: Public Sewer
- Source: MLS Property Information Network
- Exclusions: Washer And Dryer Negotiable.
This listing courtesy of Liane Sikes , Lock and Key Realty Inc.
Monthly Payment
- Principal & Interest $
- Property Taxes $
- Home Insurance $
- VA Funding Fee $

 New - 3 days ago