575 Main St, Wilbraham, MA 01095
- 2 beds |
- 2 baths |
- 2,057 sqft
 Single-Family Home
 Built in 1927
 0.33acre lot
 1 car garage
 $184/sqft
 Listed 29 days ago
Property Description
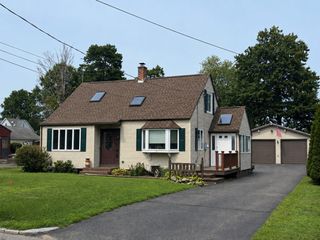
Charming two-story bungalow filled with character and ideally situated along Main Street! The spacious living room offers a cozy and welcoming place to gather, featuring hardwood floors, crown molding, a fieldstone fireplace with a pellet stove insert, and an abundance of natural light. With room for multiple seating areas, it’s well suited for relaxing by the fire or entertaining guests. The adjoining kitchen provides ample cabinet space, a large window above the sink, and a breakfast bar accented by exposed brick. Just beyond, the inviting dining room features a vaulted wood-plank ceiling and a slider leading to the back deck. The main level also includes a comfortable bedroom, full bath, mudroom, and convenient first-floor laundry. Upstairs, the spacious second bedroom features exposed beams, skylights, room for a sitting or dressing area, and a second full bath. The partially finished lower level offers additional space for a recreation room, home office, gym, or hobbies. Outside, enjoy the fenced backyard, deck, detached garage, and storage shed. A truly special home with inviting spaces, distinctive details, and character around every corner!
- Listing Status:
- Active
- Date Added:
- October 6, 2026
- Data Last Updated:
- November 4, 2026 at 7:07PM
- Listing Office:
- Cuoco & Co. Real Estate : 413-333-7776
- Listing Agent:
- Team Cuoco : 413-333-7776
- MLS ID:
- 73582787

- General: PorchDeck - WoodStorageFenced Yard
- Style: Bungalow
- Parking: DetachedGarage Door OpenerPaved DriveOff StreetPavedParking spaces: 5
- Roofing: Shingle
- General: FrameBlock
- Road/Access: Public
- Originating MLS: MLS Property Information Network
- County: Hampden
- Zoning: R26M:7000 B:0430 L:27963238431
- Fencing: Fenced
- Utilities: for Electric Rangefor Electric DryerWasher HookupCircuit Breakers100 Amp Service
- Water: Public
- Sewer: Public Sewer
- Source: MLS Property Information Network
This listing courtesy of Team Cuoco , Cuoco & Co. Real Estate
Monthly Payment
- Principal & Interest $
- Property Taxes $
- Home Insurance $
- VA Funding Fee $