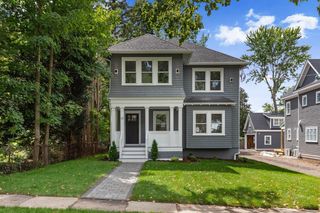
54 Squire Road, Winchester, MA 01890
- 4 beds |
- 5 baths |
- 4,450 sqft
 Single-Family Home
  Built in 2016
  0.59acre lot
 2 car garage
  $562/sqft
  Listed 1 month ago
Property Description
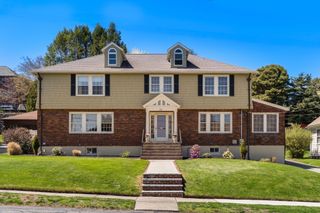
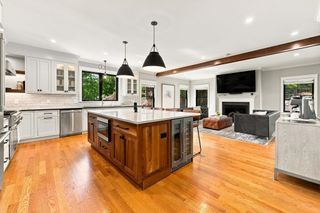
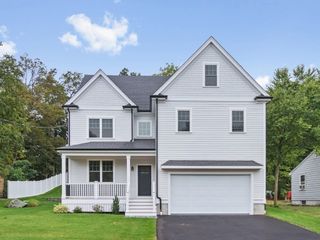
Introducing 54 Squire Road,an exceptional newer Colonial privately sited within one of Winchester’s most desirable enclaves.Set on a beautifully landscaped, wooded lot, this sun-filled residence blends timeless architecture with numerous substantial owner upgrades.Highlights include 9’ ceilings, elegant millwork,a designer chef’s kitchen with premium appliances,an impressive family room with custom built-ins and entertaining bar,formal dining with butler’s pantry, private office,and luxurious primary suite with vaulted ceilings, walk-in closets,and spa bath.Expanded outdoor living features a custom outdoor kitchen,fire pit,and multiple patios designed for exceptional entertaining.The finished lower level offers a bonus room, home gym, mudroom, and oversized 2-car garage.Professionally landscaped with exceptional privacy, yet just moments to the Vinson-Owen School,steps to the Swim & Tennis Club,and major commuter routes.A rare opportunity to own one of Winchester’s finest newer homes. See Video: https://player.vimeo.com/progressive_redirect/playback/1217669935/rendition/1080p/file.mp4%20%281080p%29.mp4?loc=external&log_user=0&signature=65fb6c1e2692e9ac8d5b781ceed13c02239d5128d88af87ce725ce6cd7907704
- Listing Status:
- Active
- Date Added:
- August 11, 2026
- Data Last Updated:
- September 13, 2026 at 5:07PM
- Listing Office:
- The Marino Group Collection : 781-990-8880
- Listing Agent:
- Anthony Marino : 617-699-6098
- MLS ID:
- 73555666

- General: Deck - CompositeCovered Patio/DeckRain GuttersProfessional LandscapingSprinkler SystemDecorative LightingFenced YardStone WallET Irrigation ControllerOther
- Style: Colonial
- Parking: AttachedUnderOff StreetDrivewayPavedParking spaces: 8
- Roofing: Shingle
- Windows: Insulated Windows
- General: FrameConcrete Perimeter
- Road/Access: PublicDead End
- Originating MLS: MLS Property Information Network
- County: Middlesex
- Zoning: RDA901790
- Fencing: Fenced
- Utilities: for Gas Rangefor Electric Ovenfor Electric DryerIcemaker ConnectionCircuit Breakers
- Water: Public
- Sewer: Public Sewer
- Source: MLS Property Information Network
This listing courtesy of Anthony Marino , The Marino Group Collection
Monthly Payment
- Principal & Interest $
- Property Taxes $
- Home Insurance $
- VA Funding Fee $

 New - 3 days ago