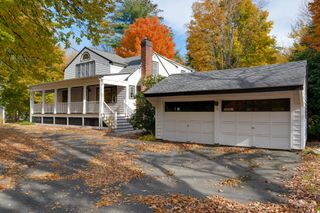
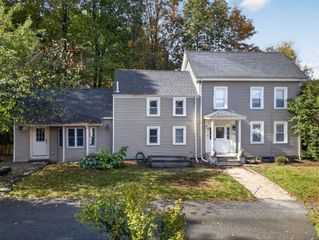
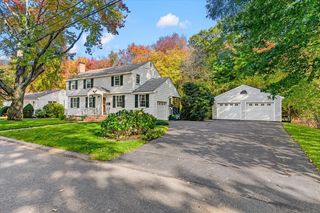
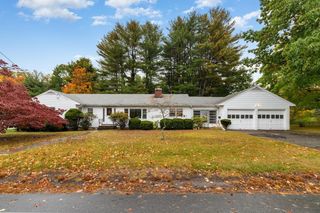
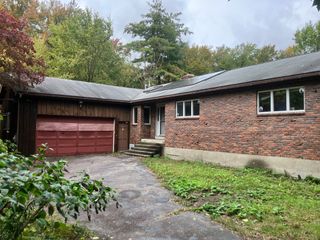
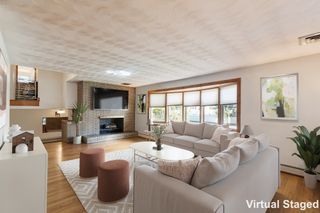
11 Sendick Rd, Woburn, MA 01801
- 5 beds |
- 2 baths |
- 2,436 sqft
 Single-Family Home
 Built in 1957
 6,534sqft lot
 1 car garage
 $340/sqft
 Listed 1 month ago
Property Description
Welcome to 11 Sendick Road! You will be glad you waited for this one! This updated, 5 Bedroom (4 up 1 down) 2 full bath Colonial has a beautifully and recently updated Kitchen with tons of storage and solid wood cabinets! Both bathrooms have also been recently updated as well, and a finished basement completes the living are! All bedrooms upstairs are good size and large main bedroom (17x15) with walk in closet and laundry room (10x8)! Plenty of room for large family, extended family and for entertaining! Sliders lead to a large deck with an above ground pool and large yard for fun all year round! Commuters dream! 2 minutes to Rte 95 and 5 mins to Rte 93! On the Burlington line yet still one mile from Woburn Center! 5 minutes to Burlington Mall area and Third Ave shops, restaurants and Wegman's! Solar panels are owned! All systems and appliances less than 10 years old. Available for a quick close and easy to show! Open houses Sat 9/26 & Sun 9/27 11-1 PM. Don't miss seeing this one!
- Listing Status:
- Active
- Date Added:
- September 21, 2026
- Data Last Updated:
- November 4, 2026 at 9:06PM
- Listing Office:
- Berkshire Hathaway HomeServices Commonwealth Real Estate : 781-942-2199
- Listing Agent:
- Eric Doherty : 617-650-2487
- MLS ID:
- 73580410

- General: DeckDeck - WoodPool - Above GroundRain GuttersProfessional LandscapingScreensFenced Yard
- Style: Colonial
- Pool: Above Ground
- Parking: AttachedGarage Door OpenerStoragePaved DriveOff StreetParking spaces: 4
- Roofing: Shingle
- Windows: Screens
- General: FrameConcrete Perimeter
- Road/Access: Public
- Originating MLS: MLS Property Information Network
- County: Middlesex
- Zoning: R-1M:28 B:03 L:13 U:00906184
- Fencing: Fenced/EnclosedFenced
- Utilities: for Electric Rangefor Electric Ovenfor Electric DryerWasher Hookup200+ Amp Service
- Water: Public
- Sewer: Public Sewer
- Source: MLS Property Information Network
This listing courtesy of Eric Doherty , Berkshire Hathaway HomeServices Commonwealth Real Estate
Monthly Payment
- Principal & Interest $
- Property Taxes $
- Home Insurance $
- VA Funding Fee $