57 Winter St, Woburn, MA 01801
- 3 beds |
- 2 baths |
- 1,762 sqft
 Single-Family Home
  Built in 1967
  10,019sqft lot
 —— car garage
  $420/sqft
  Listed 1 month ago
Property Description
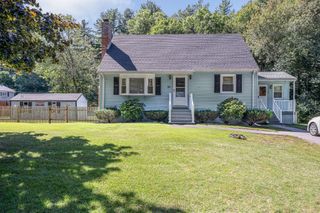
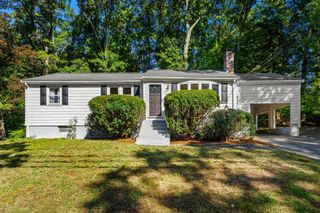
Welcome to 57 Winter Street, a beautifully maintained, original-owner Cape-style home tucked away on a quiet street surrounding the Mill Pond Reservoir.The main level offers a flexible floor plan designed for comfortable everyday living. The kitchen features generous prep space, a center island, and direct access to the inviting dining room. A cozy living room includes a fireplace and hardwood flooring beneath the carpeting. A first-floor bedroom provides versatility and the option for convenient one-level living. A half bath and a gorgeous sunroom/family room complete the first floor. Upstairs, you'll find two generously sized bedrooms with excellent closet space, along with a full bath. The partially finished lower level provides additional living space and plenty of future potential. Outside, enjoy a spacious deck and an additional patio area - perfect for relaxing or entertaining in warmer weather. Offering classic character, practical living space, and everyday convenience, this home is ideally located near I-95 and the scenic walking trails at Mill Pond. Finally, just tied into town sewer, don't miss this exciting opportunity!
- Listing Status:
- Active
- Date Added:
- August 20, 2026
- Data Last Updated:
- September 20, 2026 at 1:07PM
- Listing Office:
- RE/MAX Partners : 978-475-2100
- Listing Agent:
- Krystal Solimine : 978-265-7242
- MLS ID:
- 73566458

- General: Deck - WoodPatioStorage
- Style: Cape
- Parking: Paved DriveOff StreetPavedParking spaces: 5
- Roofing: Shingle
- Windows: Insulated Windows
- General: FrameConcrete PerimeterBlock
- Road/Access: Public
- Originating MLS: MLS Property Information Network
- County: Middlesex
- Zoning: R-1M:07 B:01 L:01 U:00903852
- Utilities: for Gas RangeCircuit Breakers
- Water: Public
- Sewer: Public Sewer
- Source: MLS Property Information Network
This listing courtesy of Krystal Solimine , RE/MAX Partners
Monthly Payment
- Principal & Interest $
- Property Taxes $
- Home Insurance $
- VA Funding Fee $

 New - 3 days ago