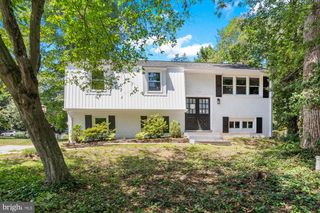
281 YALE CT, Arnold, MD 21012
- 3 beds |
- 2 baths |
- 1,928 sqft
 Single-Family Home
  Built in 1984
  8,276sqft lot
 1 car garage
  $332/sqft
  Listed 15 days ago
Property Description
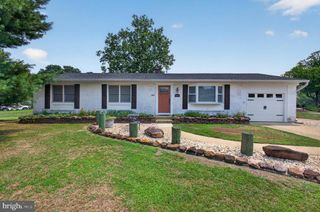
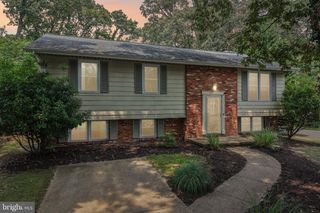
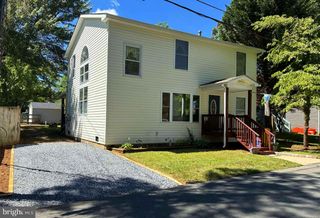
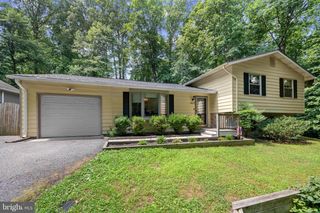
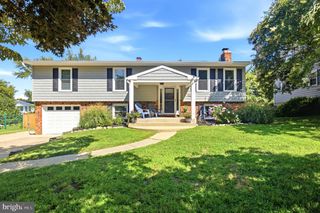
Great opportunity to own this well-maintained 3-bedroom, 2-bath split-level home in the highly sought-after College Manor community! A covered front entry welcomes you into a bright interior featuring gleaming hardwood floors and staircases, fresh paint throughout, and an abundance of natural light. The white kitchen offers a breakfast area and sliding glass door leading to an expansive 30' x 15' deck, perfect for outdoor dining and entertaining. The spacious primary suite features a walk-in closet, an additional closet, and a private ensuite bath. Two additional bedrooms and a full hall bath complete the upper level. The lower-level family room boasts a classic brick fireplace and sliding glass door opening to a patio and multi-level deck overlooking the impressive 32' x 16' in-ground pool with a new liner. The fully fenced backyard, complete with a brand-new privacy fence and storage shed, creates the perfect setting for relaxing, entertaining, and enjoying outdoor living. A separate laundry room with a convenient kitchenette adds flexibility for hobbies, entertaining, or extended living needs. Numerous updates provide peace of mind, including an architectural-grade shingle roof, vinyl siding, gutters, double-hung tilt-in windows, brand-new garage door with opener and keypad, and HVAC system. Enjoy all that College Manor has to offer, including a neighborhood playground, walking paths, year-round community events, and an unbeatable location in the Broadneck School District. The new Broadneck Trail is just outside the neighborhood, providing easy access to outdoor recreation. This move-in-ready home offers the perfect combination of comfort, updates, and an exceptional community lifestyle.
- Listing Status:
- Coming Soon
- Date Added:
- August 13, 2026
- Data Last Updated:
- August 6, 2026 at 7:17AM
- Listing Office:
- May Realty : 4107619500
- Listing Agent:
- Christopher L May : 4103205649
- MLS ID:
- MDAA2152000

- General: Bathroom - Tub ShowerBuilt-InsCarpetCeiling Fan(s)Dining AreaFloor Plan - TraditionalFormal/Separate Dining RoomKitchen - GalleyPrimary Bath(s)Walk-in Closet(s)Window TreatmentsWood Floors
- Appliances: Built-In MicrowaveDishwasherDisposalDryer - ElectricExhaust FanMicrowaveOven - Self CleaningOven/Range - ElectricRefrigeratorWasherWaterHeater
- Laundry: BasementDryer In UnitHas LaundryLower FloorWasher In Unit
- Basement: DaylightPartialGarage accessFully finishedHeatedImprovedInterior accessOutside entrancePartialRear entranceWindowsWalkout level
- Flooring: Ceramic tileEngineered woodPartially carpeted
- A/C: Ceiling Fan(s)Heat Pump(s)
- Heating: CentralForced AirHeat Pump - Electric BackUpHeat Pump(s)Electric
- Fireplace: Fireplace - Glass DoorsScreenFireplaceFireplaces: 1
- Disability Feature: None
- General: Exterior LightingGutter SystemOutbuilding(s)Secure StorageStreet LightsAbove GradeBelow Grade
- Style: Split Level
- Other Structures: PorchDeckPatio
- Pool: FencedIn groundVinyl
- Parking: Concrete Driveway
- Roofing: Architectural Shingle
- Windows: Double hungDouble pane windowsInsulatedReplacementScreensSlidingStormVinyl clad
- General: Brick FrontVinyl Siding3Block
- HOA Amenities: Tot Lots/Playground100.0Annually
- Originating MLS: BRIGHT_MAIN
- School District: ANNE ARUNDEL COUNTY PUBLIC SCHOOLS
- County: ANNE ARUNDEL-MD
- Zoning: R5020321090027362
- View: Trees/Woods
- Fencing: RearPrivacyWood
- Utilities: Cable tv available200 amp service
- Water: Public
- Sewer: Public Sewer
- Source: BRIGHT_MAIN
This listing courtesy of Christopher L May , May Realty
Monthly Payment
- Principal & Interest $
- Property Taxes $
- Home Insurance $
- VA Funding Fee $

 New - 6 hours ago