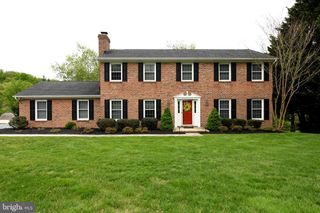
1111 HARLON WAY, Bel Air, MD 21014
- 5 beds |
- 4 baths |
- 3,232 sqft
 Single-Family Home
  Built in 1989
  0.32acre lot
 2 car garage
  $201/sqft
  Listed 21 days ago
Property Description
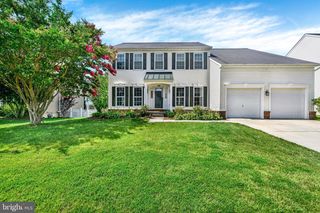
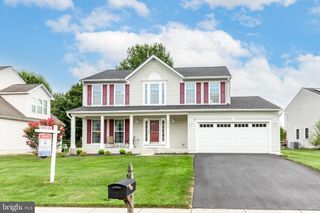
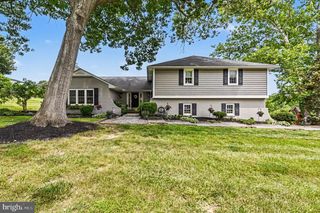
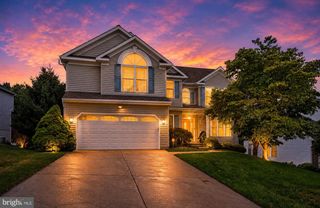
This 5-bedroom, 2 full and 2 half bath detached Colonial in Leeswood Garth stands out with five upper-level bedrooms, generous gathering spaces, and a partially finished walkout lower level. The main level offers a well-designed traditional layout with separate living and dining rooms, a family room anchored by a brick fireplace, and a spacious kitchen featuring painted cabinetry, ceramic tile flooring, and a center island with cooktop. A main-level laundry area, powder room, and direct garage access add everyday convenience. Hardwood flooring extends throughout the upper level, where the primary suite includes a private bath with a granite vanity and newer shower. The fifth bedroom may also function as a sitting room, office, or other flexible space, while three additional bedrooms and a full hall bath complete the level. The walkout lower level expands the home’s versatility with partially finished living space, a second half bath, and direct outdoor access. A concrete driveway provides parking for two additional vehicles alongside the front-entry 2-car garage. Additional improvements include a new water heater 2026, roof replaced in 2015 and replaced front and rear windows.
- Listing Status:
- Coming Soon
- Date Added:
- August 13, 2026
- Data Last Updated:
- August 6, 2026 at 9:18PM
- Listing Office:
- EXP Realty, LLC : 4106389555
- Listing Agent:
- Lee R. Tessier : 4106389555
- MLS ID:
- MDHR2057714

- General: Wood FloorsCeiling Fan(s)Window Treatments
- Appliances: DryerWasherCooktopDishwasherExhaust FanDisposalRefrigeratorWaterHeaterOven - Wall
- Basement: FullWalkout levelPartially finished
- Flooring: HardwoodLaminatedCeramic tile
- A/C: Central A/CCeiling Fan(s)
- Heating: Heat Pump(s)Electric
- Fireplace: BrickFireplaceFireplaces: 1
- Disability Feature: None
- General: Above GradeBelow Grade
- Style: Colonial
- Parking: Concrete Driveway
- Windows: Screens
- General: Brick3Permanent
- Originating MLS: BRIGHT_MAIN
- School District: HARFORD COUNTY PUBLIC SCHOOLS
- County: HARFORD-MD
- Zoning: R21303243850
- Water: Public
- Sewer: Public Sewer
- Source: BRIGHT_MAIN
This listing courtesy of Lee R. Tessier , EXP Realty, LLC
Monthly Payment
- Principal & Interest $
- Property Taxes $
- Home Insurance $
- VA Funding Fee $

 New - 16 hours ago