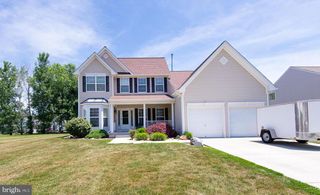
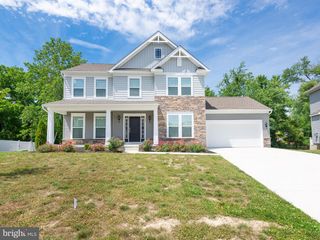
9 ALGONQUIN RD, Cambridge, MD 21613
- 4 beds |
- 3 baths |
- 2,583 sqft
 Single-Family Home
  Built in 1958
  0.37acre lot
 —— car garage
  $164/sqft
  Listed 7 days ago
Property Description
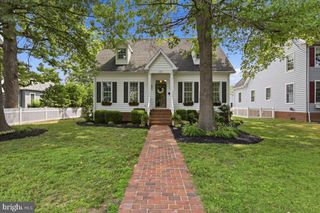
Welcome to 9 Algonquin Road, where timeless brick architecture meets thoughtful updates in a highly desirable waterfront community—all with no city taxes. Beautifully maintained and full of character, this home offers generous living spaces designed for comfort, connection, and effortless everyday living. Step inside to a traditional living room filled with natural light from a large picture window. A cozy fireplace anchors the space, creating a warm and welcoming focal point. Nearby, a second family room offers soaring ceilings, new flooring, and an impressive brick hearth—an ideal setting for gatherings, movie nights, or quiet relaxation. The galley-style kitchen provides ample workspace and a comfortable dining area overlooking the private backyard. From here, step outside to enjoy multiple patio spaces and a fully fenced rear yard with black chain‑link fencing—perfect for pets, play, and peace of mind. Classic Brick. Coastal Style. Exceptional Living. Set on a spacious lot within a water‑privileged neighborhood, this 4‑bedroom, 2.5‑bath home blends traditional charm with inviting coastal-inspired design. Inside, you’ll find a well-appointed stainless-steel kitchen, hardwood, slate, and new luxury vinyl flooring, elegant crown molding, a cedar closet, and an array of custom finishes throughout. With its generous layout and timeless appeal, the home is perfectly suited for both everyday living and entertaining. Combining classic style, functional spaces, and an exceptional location near the water, this property offers a rare opportunity to experience Eastern Shore living at its finest.
- Listing Status:
- Coming Soon
- Date Added:
- August 11, 2026
- Data Last Updated:
- July 6, 2026 at 5:18AM
- Listing Office:
- Long & Foster Real Estate, Inc. : 4102218000
- Listing Agent:
- Levin M Elzey Jr. : 4435210256
- MLS ID:
- MDDO2012590

- Laundry: Main Floor
- A/C: Ductless/Mini-SplitMulti UnitsHeat Pump(s)
- Heating: Heat Pump(s)Electric
- Fireplace: WoodFireplaceFireplaces: 1
- Disability Feature: None
- General: Above GradeBelow Grade
- Style: CoastalContemporary
- Roofing: Architectural Shingle
- Windows: Double pane windowsEnergy efficient
- General: Brick1Crawl Space
- HOA Amenities: 45.0Annually
- Originating MLS: BRIGHT_MAIN
- School District: DORCHESTER COUNTY PUBLIC SCHOOLS
- County: DORCHESTER-MD
- Zoning: SR1007133774
- Water: Public
- Sewer: Public Sewer
- Source: BRIGHT_MAIN
This listing courtesy of Levin M Elzey Jr. , Long & Foster Real Estate, Inc.
Monthly Payment
- Principal & Interest $
- Property Taxes $
- Home Insurance $
- VA Funding Fee $