101 MILTON AVE, Fallston, MD 21047
- 5 beds |
- 5 baths |
- 3,692 sqft
 Single-Family Home
  Built in 2005
  9,148sqft lot
 2 car garage
  $176/sqft
  Listed 23 days ago
Property Description
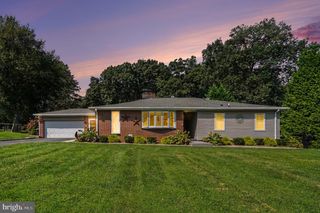
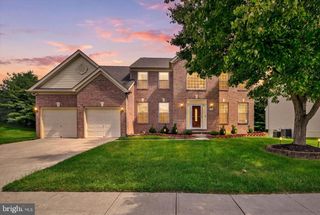
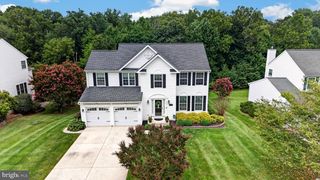
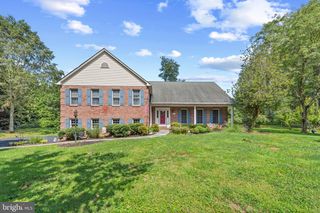
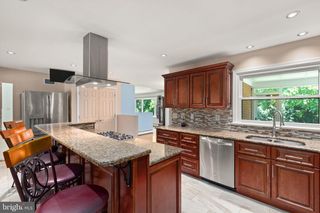
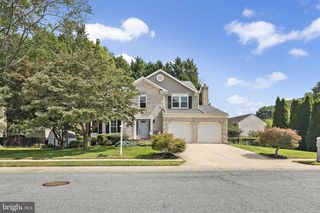
Price Improvement. Beautifully positioned on a premium lot with only one neighboring home and trees beyond, 101 Milton Avenue offers a remarkable amount of space and flexibility. Hardwood floors and crown molding enhance the main level, which includes a private office, living and separate-dining rooms, a spacious family room, and a generous kitchen with room for casual dining. Upstairs, all four bedrooms are complemented by three full baths and a dedicated laundry room. The above-ground lower level lives like an extension of the home, offering a fifth bedroom, full bath, second family room, storage room, and endless possibilities for guests, extended family, or recreation. A two-car garage, five new windows, and a hot water heater replaced just two years ago complete this exceptional home.
- Listing Status:
- Active
- Date Added:
- August 28, 2026
- Data Last Updated:
- September 20, 2026 at 10:18PM
- Listing Office:
- Monument Sotheby's International Realty : 4437087074
- Listing Agent:
- Elizabeth Barboza : 4108007922
- MLS ID:
- MDHR2058800

- General: SidewalksAbove GradeBelow Grade
- Style: Colonial
- Other Structures: Deck
- Parking: Asphalt DrivewayPrivateSecure Parking
- General: Aluminum SidingBrick3Other
- HOA Amenities: 600.0Annually
- Originating MLS: BRIGHT_MAIN
- School District: HARFORD COUNTY PUBLIC SCHOOLS
- County: HARFORD-MD
- Zoning: R21303362698
- Fencing: RearWood
- Utilities: Natural gas available
- Water: Public
- Sewer: Public Sewer
- Source: BRIGHT_MAIN
This listing courtesy of Elizabeth Barboza , Monument Sotheby's International Realty
Monthly Payment
- Principal & Interest $
- Property Taxes $
- Home Insurance $
- VA Funding Fee $