2114 POT SPRING RD, Lutherville Timonium, MD 21093
- 4 beds |
- 3 baths |
- 3,875 sqft
 Single-Family Home
  Built in 1969
  0.75acre lot
 2 car garage
  $161/sqft
  Listed 5 days ago
Property Description
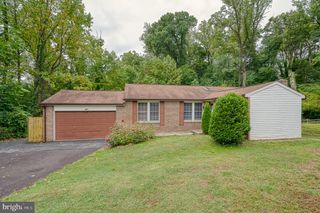
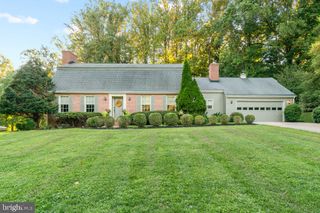
Come enjoy life at 2114 Pot Spring Road in Timonium's Fountain Hill neighborhood. This custom-built rancher was originally owned by a superior tile craftsman, and his brickwork expertise is evident throughout the house. This sprawling rancher includes four bedrooms and three full baths, including a completely finished lower level. On the main level, enter the wide foyer which leads to the bedrooms to the left, the enlarged kitchen and gathering spaces ahead, or the living room to the right. The living room features a picture window with a stained glass accent. Hardwood floors cover most of the main level, including the living room and dining room. The enlarged kitchen has enough space for gatherings, entertaining, and nightly meals. The open space is filled with light and has generous proportions for table space and more. A wall of built-ins provides more storage than you'll never need, and the granite counters at the built-ins match those in the kitchen and island. There is also a laundry area off the kitchen with space for a stackable washer and dryer. Another laundry room is in the lower level. Off the kitchen is a huge family room built by the master craftsman, with his heritage brickwork patterns evident in the flooring. This room leads to the gigantic level yard, perfect for any sport, adding a pool, and more. From the foyer are four bedrooms and two full baths, including the primary. The lower level is a pleasant surprise, with finished spaces and a cozy feel. The original bar is still in place. There is space for sofas, a pool table, ping pong and more. A full bath in the lower level makes a perfect setting for potential in-law or boomerang offspring living spaces. And, there are two exterior entrances to the lower level as well as the stairs from the kitchen. Enjoy parking in the two-car garage and the driveway easily holds another seven vehicles. This spacious home is in a popular school district and is waiting for your creative touches to continue it on its journey to perfection.
- Listing Status:
- Active
- Date Added:
- September 30, 2026
- Data Last Updated:
- October 5, 2026 at 9:21PM
- Listing Office:
- Monument Sotheby's International Realty : 4439063840
- Listing Agent:
- Ashley B Richardson : 4108681474
- MLS ID:
- MDBC2176948

- General: Awning(s)Extensive HardscapeAbove GradeBelow Grade
- Style: Ranch/Rambler
- Other Structures: PorchPatio
- Parking: Asphalt Driveway
- Roofing: Architectural Shingle
- Windows: Double hungDouble pane windowsEnergy efficientReplacementScreens
- General: Brick2Block
- Originating MLS: BRIGHT_MAIN
- School District: BALTIMORE COUNTY PUBLIC SCHOOLS
- County: BALTIMORE-MD
- Zoning: R04080819077782
- Utilities: Above ground200 amp serviceVolts 220
- Water: Public
- Sewer: Public Sewer
- Source: BRIGHT_MAIN
- Exclusions: washer and dryer on main level off kitchen.
This listing courtesy of Ashley B Richardson , Monument Sotheby's International Realty
Monthly Payment
- Principal & Interest $
- Property Taxes $
- Home Insurance $
- VA Funding Fee $