5 BARNSTABLE CT, Owings Mills, MD 21117
- 5 beds |
- 4 baths |
- 3,750 sqft
 Single-Family Home
  Built in 1976
  2.11acre lot
 2 car garage
  $220/sqft
  Listed 14 days ago
Property Description
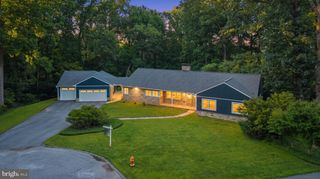
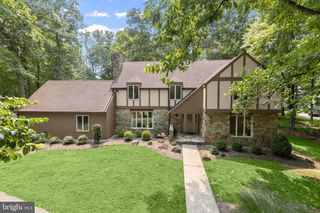
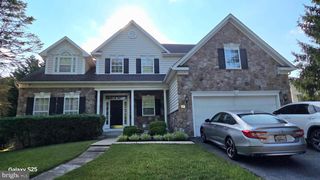
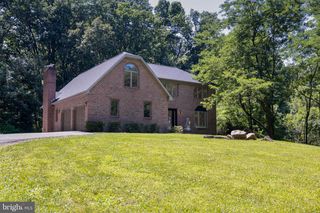
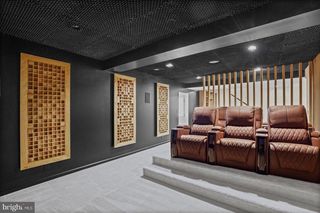
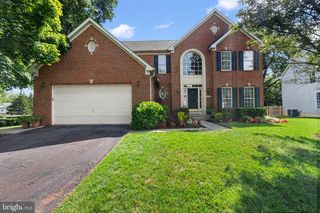
Introducing this exceptional five-bedroom, four-bathroom home set on a double corner lot in Valley Hills with over two acres of tranquility and a heated pool with an attached spa. As you arrive, meticulously manicured landscaping welcomes you, setting the tone for the inviting ambiance this home beckons with. Step inside to discover a neutral color theme, hardwood floors, elegant trim moldings, and abundant natural light throughout. Off the foyer, a front living room offers a comfortable place to relax, flowing into the eat-in kitchen. Remodeled in 2025, the kitchen is equipped with stainless steel appliances, quartzite countertops, a stylish tile backsplash, 42-inch soft-close cherry and oak cabinetry, a Kraus workstation sink, a tankless reverse osmosis water system, and a center island. Just beyond, the family room provides a cozy spot to unwind, anchored by a wood-burning fireplace. A mudroom connects the family room to the garage while providing storage and access outside to the pool. On the other side of the family room is a versatile den, ideal for a lounge space, also with access to the pool. An addition on the main level added a convenient bedroom suite with a soaring cathedral ceiling, its own heating and cooling system, and a private en-suite bathroom with a walk-in shower. Completing the main level is an office and a full bathroom off the foyer at the front of the home. Upstairs, the primary bedroom suite features two closets and a luxurious en-suite bathroom renovated in 2025 with a dual-sink vanity and a walk-in shower. Three additional bedrooms and a shared hall bathroom complete the upper level. Downstairs, the finished lower level expands the living space with a large recreation room. Also on this level are laundry, utility, and storage rooms, ensuring you can always stay organized. Outside is equally impressive, with a patio surrounding the heated pool and hot tub, along with an outdoor fireplace. Just beyond the pool, the large backyard lawn offers endless space for outdoor activities, along with another patio featuring a pergola and a bocce ball court. Whether entertaining or relaxing, this space is a true retreat. This energy-efficient home includes owned grid-tied solar panels and a geothermal heating and cooling system (2019), all eligible for renewable energy credits providing near energy independence and insulation from rising energy costs. The current owners’ entire energy bill for the past year for heating, cooling and electricity (including daily charging of a plug-in hybrid vehicle) was around $500, and it would have been much less if it weren't for a particularly cold spell last winter. Additional highlights include a new propane pool heater (2022), awnings (2022 and 2023), a water softener, a 75-gallon water heater, an outdoor storage shed, Husqvarna Zero Turn Lawn Mower and more. Come discover peace and tranquility at this one-of-a-kind home that truly feels like your own private oasis. 5 Barnstable Court is deeded together with 3 Barnstable Court (vacant land), and the combined acreage for both lots is 2.11 acres.
- Listing Status:
- Pending
- Date Added:
- July 24, 2026
- Data Last Updated:
- August 6, 2026 at 2:18PM
- Listing Office:
- Northrop Realty : 4106537700
- Listing Agent:
- Stacey A. Longo : 4437890850
- MLS ID:
- MDBC2154884

- General: AtticBathroom - Tub ShowerBathroom - Walk-In ShowerBreakfast AreaCeiling Fan(s)Chair RailingsCrown MoldingsDining AreaEntry Level BedroomFamily Room Off KitchenKitchen - Eat-InKitchen - IslandKitchen - Table SpacePrimary Bath(s)Recessed LightingUpgraded CountertopsWater Treat SystemWood Floors
- Rooms: Living RoomDining RoomPrimary BedroomBedroom 2Bedroom 3Bedroom 4Bedroom 5KitchenFamily RoomDenFoyerLaundryMud RoomOfficeRecreation RoomStorage RoomUtility RoomAtticPrimary BathroomFull Bath
- Appliances: CooktopDishwasherDryerEnergy Efficient AppliancesExhaust FanIcemakerMicrowaveOven - SingleRefrigeratorStainless Steel AppliancesWasherWater DispenserWaterHeater
- Laundry: BasementLower Floor
- Basement: Connecting stairwayFullFully finishedHeatedImprovedInterior accessOutside entranceRear entranceWalkout stairsWindows
- Flooring: CarpetCeramic tileHardwoodLaminate plankLuxury vinyl plankLuxury vinyl tile
- A/C: Central A/C
- Heating: CentralForced AirGeo-thermal
- Fireplace: WoodFireplaceFireplaces: 1
- Disability Feature: None
- Eco/Green Feature: Grid-TiedNet-Meter Renew Energy CreditsPV Solar Array(s) Owned
- General: Awning(s)Gutter SystemSecure StorageStone Retaining WallsExterior LightingAbove GradeBelow Grade
- Style: Colonial
- Other Structures: Patio
- Pool: FencedFilteredHeatedIn groundPool spa combo
- Parking: Asphalt Driveway
- Roofing: Shingle
- Windows: Double pane windowsEnergy efficientInsulatedScreens
- General: Vinyl Siding3Permanent
- Originating MLS: BRIGHT_MAIN
- School District: BALTIMORE COUNTY PUBLIC SCHOOLS
- County: BALTIMORE-MD
- Zoning: RC 504041600013203
- Fencing: Rear
- Utilities: Photovoltaics seller owned
- Water: WellPrivate
- Sewer: Septic ExistsPrivate Septic Tank
- Source: BRIGHT_MAIN
This listing courtesy of Stacey A. Longo , Northrop Realty
Monthly Payment
- Principal & Interest $
- Property Taxes $
- Home Insurance $
- VA Funding Fee $

 New - 9 hours ago