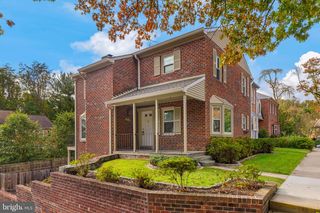
109 WOOTTON OAKS CT, Rockville, MD 20852
- 3 beds |
- 4 baths |
- 2,444 sqft
 Town Home
 Built in 2000
 2,178sqft lot
 1 car garage
 $307/sqft
 Listed 29 days ago
Property Description
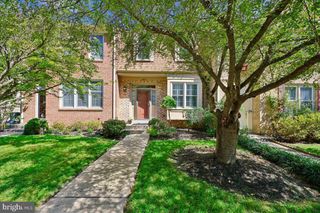
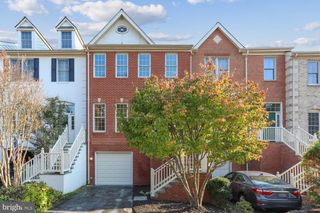
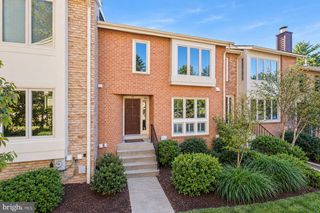
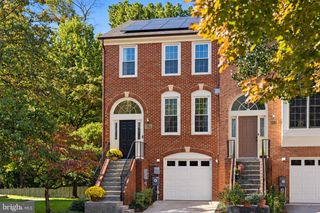
Open layout, hardwood floors, newer roof, gas-burning fireplace, serene deck, garage, and a prime Rockville location!** Welcome to 109 Wootton Oaks Court, a spacious, move-in-ready townhome with three finished levels and easy access to Rockville Town Center, I-270, parks, shopping, and dining. The bright main level features an open flow between the living room, dining area, and kitchen. A sunroom adds flexible living space and opens to a peaceful rear deck—perfect for relaxing or entertaining. Hardwood floors extend throughout the main and upper levels, and a gas-burning fireplace creates a welcoming focal point. A convenient powder room completes this level. Upstairs, the spacious primary suite offers two walk-in closets and an en-suite bathroom with dual vanities, a separate soaking tub, and a separate shower. Two additional bedrooms and a full hall bath provide space for family, guests, or a home office. The lower level includes a family room, full bathroom, laundry area, and garage. Recent improvements include a newer roof, water heater, central air conditioning, refrigerator, recessed lighting, and ceiling fans. Tile flooring adds a practical finish to the lower level. Enjoy a serene backyard setting while staying close to everything—Rockville Town Center, nearby parks, major commuter routes, and restaurants within walking distance just across Wootton Oaks. Mortgage savings may be available to buyers of this listing. “Some photos are virtually staged”
- Listing Status:
- Active
- Date Added:
- October 8, 2026
- Data Last Updated:
- November 7, 2026 at 3:18AM
- Listing Office:
- Redfin Corp : 3016586186
- Listing Agent:
- Derek S Colen : 2026803457
- MLS ID:
- MDMC2257680

- General: Above GradeBelow Grade
- Style: Colonial
- General: BrickVinyl Siding3Other
- HOA Amenities: 144.99Monthly
- Originating MLS: BRIGHT_MAIN
- School District: MONTGOMERY COUNTY PUBLIC SCHOOLS
- County: MONTGOMERY-MD
- Zoning: RE160403274786
- Water: Public
- Sewer: Public Sewer
- Source: BRIGHT_MAIN
This listing courtesy of Derek S Colen , Redfin Corp
Monthly Payment
- Principal & Interest $
- Property Taxes $
- Home Insurance $
- VA Funding Fee $

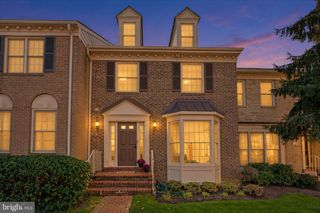
 New - 1 day ago