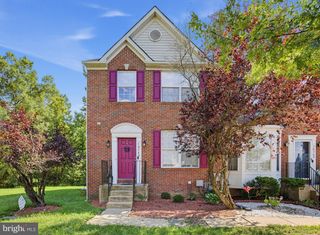
LOT 531 GAELIC PL, Waldorf, MD 20601
- 3 beds |
- 4 baths |
- 2,352 sqft
 Town Home
  Built in 2026
  2,178sqft lot
 2 car garage
  $210/sqft
  Listed 10 days ago
Property Description
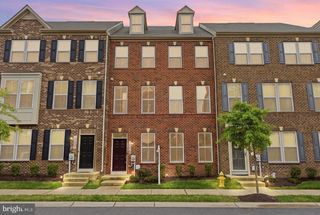
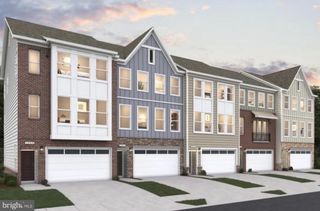
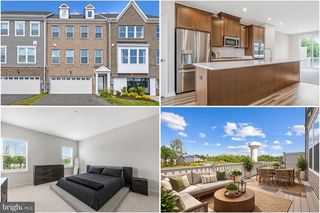
Immediate delivery! An amazing price for an amazing home! Fall in love with this fabulous 3 story end unit, 2 car garage, 24' wide townhome! Featuring these fine appointments: 2' extension on all 3 levels to maximize your living space! Gourmet kitchen w/huge center island and plenty of storage for entertaining and cooking gourmet meals; Luxury vinyl plank on main level; Oak dual staircase w/open rails; Finished rec room perfect for a man cave or family time; Generous bedroom sizes including a deluxe primary suite w/ spacious walk in closet in master bedroom. Walk to our upcoming clubhouse. Perfect location just 20 minutes to I-95 and 5 minutes to shopping and dining. Come and tour this home today! (Photos of actual home)
- Listing Status:
- Active
- Data Last Updated:
- September 20, 2026 at 7:19PM
- Listing Office:
- Pearson Smith Realty, LLC : 5713861075
- Listing Agent:
- Michael D Snow : 5712999006
- MLS ID:
- MDCH2059238

- General: Above Grade
- Style: A-Frame
- Parking: Paved Driveway
- Windows: Energy efficientEnergystar qualifiedInsulatedLow e
- General: BattsInsulationBlownInInsulationConcrete3Other
- HOA Amenities: Lawn Care FrontLawn Care RearLawn MaintenanceRecreation FacilityRoad MaintenanceTrash78.0Monthly
- Originating MLS: BRIGHT_MAIN
- School District: CHARLES COUNTY PUBLIC SCHOOLS
- County: CHARLES-MD
- Zoning: PRD111111
- Water: Public
- Sewer: Public Sewer
- Source: BRIGHT_MAIN
This listing courtesy of Michael D Snow , Pearson Smith Realty, LLC
Monthly Payment
- Principal & Interest $
- Property Taxes $
- Home Insurance $
- VA Funding Fee $

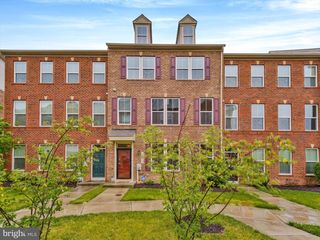
 New - 2 days ago