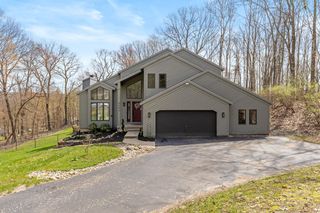
8300 Grand River Drive SE, Ada, MI 49301
- 4 beds |
- 5 baths |
- 3,716 sqft
 Single-Family Home
  Built in 1979
  4.65acre lot
 2 car garage
  $241/sqft
  Listed 3 months ago
Property Description
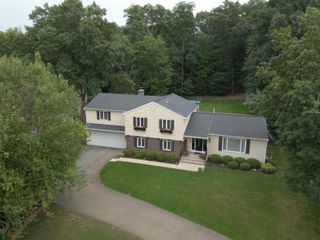
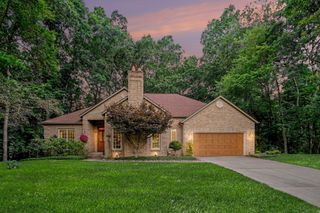
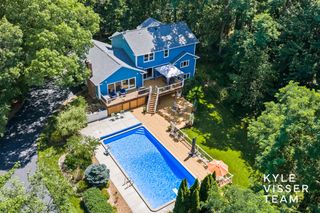
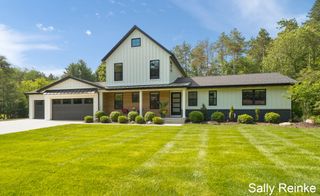
MOTIVATED SELLERS. Less than 5 minutes from downtown Ada and across the street from Michael McGraw Park featuring walking trails along the Grand River. Ada Park is also less than a mile away with pickleball courts, baseball diamonds, and walking trails. This home was taken down to the studs and remodeled entirely in 2020 and an addition in 2022. Enjoy wooded views of your almost 5 acres from 2 decks with over 350 sq. ft. overlooking a tended lawn edged in native plants. The open kitchen with custom cabinets, quartz counter tops, and butler's pantry flows into a great room ideal for dining and entertaining. Main-floor primary suite offers a private deck, spa bath with soaker tub, oversized shower, and walk-in closet. The finished lower level includes a second suite, two additional bedrooms, family room with walkout, office, and two full baths. The exterior landscaping was started when the current owners had the yard leveled, leaving it ready for finishing touches. New carpet 8/6/2026.
- Listing Status:
- Active
- Date Added:
- July 30, 2026
- Data Last Updated:
- August 20, 2026 at 1:39PM
- Listing Office:
- 616 Realty LLC : 616-272-3707
- Listing Agent:
- Catherine J Conklin : 616-421-5327
- MLS ID:
- 26019274

- Style: Ranch
- Parking: AsphaltAttached
- Roofing: Shingle
- General: Vinyl Siding1
- Road/Access: Paved
- Originating MLS: Michigan Regional Information Center (MichRIC)
- School District: Forest Hills
- County: Kent
- Zoning: PART NW 1/4 COM AT W 1/4 COR TH N 87D 48M 27S E ALONG E&W 1/4 LINE 1680.7 FT TH N 11D 21M 40S W 597.06 FT TO BEG OF THIS DESC - TH N 55D 00M W 471.35 FT TH N 39D 20M 15S E 481.88 FT TO CL OF GRAND RIVER DR TH S 50D 39M 45S E ALONG SD CL 470.0 FT TH S 39D 20M 15S W 446.23 FT TO BEG * SEC 2 T6N R10W 5.01 A.41-19-02-150-008
- Water: Well
- Source: Michigan Regional Information Center (MichRIC)
- Ownership: Private Owned
This listing courtesy of Catherine J Conklin , 616 Realty LLC
Monthly Payment
- Principal & Interest $
- Property Taxes $
- Home Insurance $
- VA Funding Fee $

Location
Similar Listings Nearby