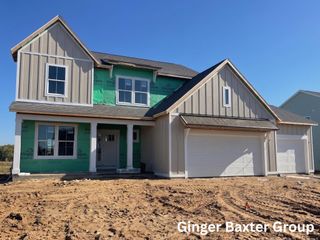
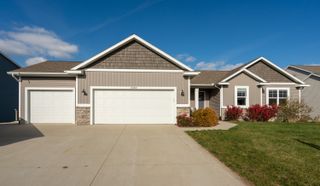
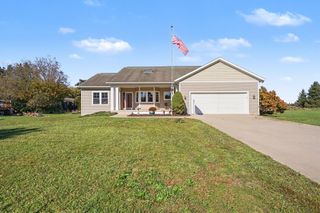
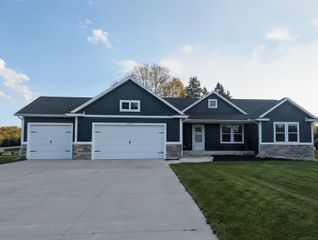
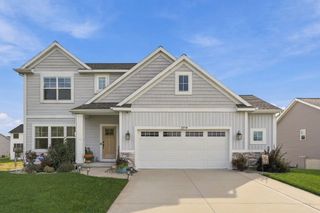
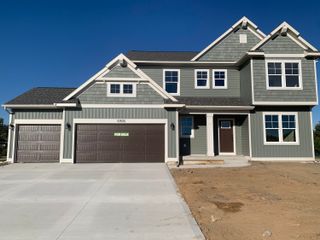
11314 Shoreline Drive 119, Allendale Twp, MI 49401
- 5 beds |
- 4 baths |
- 2,846 sqft
 Single-Family Home
 Built in 2025
 0.27acre lot
 3 car garage
 $202/sqft
 Listed 1 month ago
Property Description
Lake Access + Three Finished Levels + Room to Spread Out Built in 2025, this Allendale home offers 5 bedrooms, 31/2 baths, three finished levels of living space, and deeded access to Placid Lakes and the community beach--giving you plenty of room at home with the water just a short distance away. The second floor features four bedrooms and two full baths, while the main level offers a bright, open living space with a fireplace, solid-surface countertops, modern finishes, and a dedicated office that's ideal for working from home, studying, or simply having a quiet space of your own. But it's the professionally finished walkout lower level that really sets this home apart. With a second family room, 5th conforming bedroom, full bathroom, and service bar with refrigerator, it adds an entirely separate area to enjoy. Think movie nights, gaming, watching the big game, entertaining friends, or simply having another place to relax.Outside, the home backs up to open fields rather than another row of homes, providing peaceful views and beautiful morning sunrises. And when you're ready to enjoy the water, deeded access to Placid Lakes and the community beach is right in the neighborhood. Five bedrooms. Three finished levels. Lake access. Open views. Multiple spaces to live, work, entertain, and relax. Come see what life at 11314 Shoreline Dr in Placid Waters has to offer. Agent is relation to owners. Delayed showings until 5pm 10/6/26
- Listing Status:
- Active
- Data Last Updated:
- November 19, 2026 at 5:42AM
- Listing Office:
- Te Koop Homes : 6165664205
- Listing Agent:
- Steven J Koop : 6165664205
- MLS ID:
- 65026052861

- Style: Traditional
- Other Structures: DeckPatioPorch
- Parking: AttachedConcreteGarage faces frontGarage door openerPaved
- Roofing: Shingle
- Windows: Insulated windowsScreens
- General: StoneVinyl siding
- HOA Amenities: Beach rightsBoat dockOther95.0Monthly
- Originating MLS: Greater Regional Alliance of REALTORS
- School District: Allendale
- County: Ottawa
- Zoning: UNIT 119. PLACID WATERS AS RECORDED IN OTTAWA COUNTY REGISTER OF DEEDS AMENDED MASTER DOC #2021-41648 CONDO PLAN # 540. SEC 20 T7N R14W.700920427031
- Waterfront: 0
- Utilities: Cable connectedNatural gas connectedPhone availablePhone connected
- Water: Public
- Sewer: Public sewer
- Source: Greater Regional Alliance of REALTORS
This listing courtesy of Steven J Koop , Te Koop Homes
Monthly Payment
- Principal & Interest $
- Property Taxes $
- Home Insurance $
- VA Funding Fee $