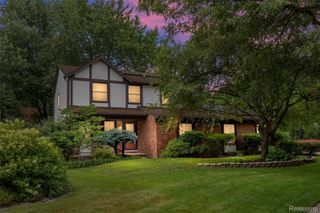
32312 Arlington Drive, Beverly Hills Village, MI 48025
- 3 beds |
- 4 baths |
- 2,986 sqft
 Single-Family Home
  Built in 1949
  0.26acre lot
 2 car garage
  $218/sqft
  Listed 8 days ago
Property Description
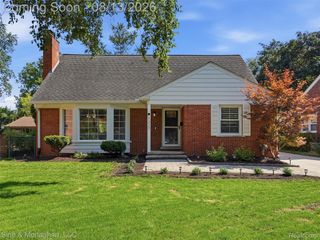
Welcome to this stately brick Cape Cod, offering timeless curb appeal and exceptional privacy on a sprawling .26-acre lot in the heart of sought-after Beverly Hills. Inside, abundant natural light highlights the beautifully refinished hardwood floors, creating a warm and inviting atmosphere from the moment you step through the door. The well-designed layout features a highly desirable first-floor primary suite, tucked away for privacy and complete with an updated en-suite bathroom featuring a modern, barrier-free shower. Entertaining is effortless as the kitchen flows seamlessly into a bright breakfast space and an expansive family and dining area. For quieter moments, the formal front living room offers a classic fireplace and peaceful views of the front grounds. Upstairs and in the basement, brand-new plush carpeting adds a fresh layer of comfort. With three full bathrooms and one half-bath, this home is designed for maximum convenience. Step outside to enjoy beautifully landscaped grounds that offer a serene, private retreat in the backyard. Practical updates include a two-car attached garage for easy winter arrivals and all appliances remain with the home—including a dependable whole-house generator. Located within the award-winning Birmingham School District, this meticulously maintained property combines classic charm with everyday functionality.
- Listing Status:
- Active
- Data Last Updated:
- August 20, 2026 at 1:41PM
- Listing Office:
- RE/MAX Showcase Homes : 2486473200
- Listing Agent:
- Mary Kay Buckley : 7342317642
- MLS ID:
- 20261063409

- Style: Cape cod
- Other Structures: DeckPorch
- Pool: None
- Parking: Two car garageAttachedDirect accessDrivewayElectricityin garageGarage door openerGarage faces rearSide entrance
- Roofing: Asphalt
- General: BrickOneAndOneHalfBasementBlock
- Road/Access: Paved
- Originating MLS: Realcomp II Ltd
- School District: Birmingham
- County: Oakland
- Zoning: T1NR10ESEC 1 BEVERLY HILLS SUB NO 1 LOTS 506 & 5072401278002
- Fencing: FencedFencing allowed
- Utilities: Above ground utilities
- Water: Public
- Sewer: Public sewer
- Source: Realcomp II Ltd
This listing courtesy of Mary Kay Buckley , RE/MAX Showcase Homes
Monthly Payment
- Principal & Interest $
- Property Taxes $
- Home Insurance $
- VA Funding Fee $

 New - 1 day ago