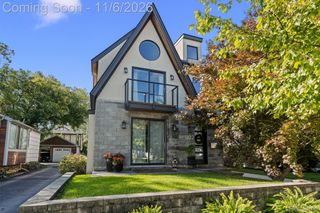
1186 Chapin Avenue, Birmingham, MI 48009
- 4 beds |
- 5 baths |
- 3,645 sqft
 Single-Family Home
 Built in 2017
 4,792sqft lot
 2 car garage
 $329/sqft
 Listed 1 month ago
Property Description
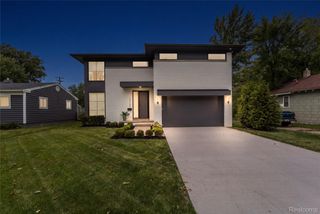
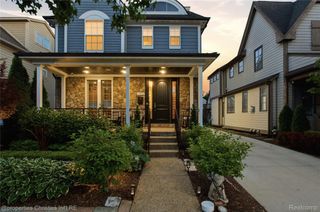
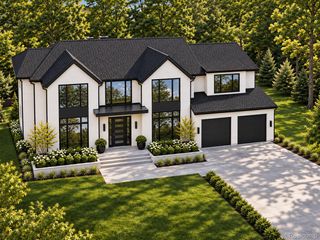
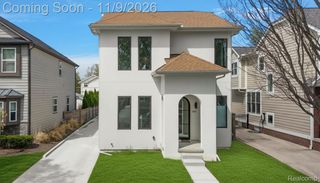
Used exclusively as a part-time second residence by a single individual/owner since its construction in 2017, this stunning three-story modern home has experienced remarkably little wear and offers the rare opportunity to enjoy the benefits of newer construction in exceptional, like-new condition. Ideally located just a 10-minute walk from downtown Birmingham's outstanding restaurants, boutique shopping, and entertainment, with several beautifully maintained city parks and schools also within a short walk. Built with exceptional attention to detail, this 4-bedroom home features a sophisticated open-concept design that seamlessly blends modern elegance with rich, warm wood tones, creating an inviting and refined atmosphere throughout. Beautiful hardwood flooring, soaring 9-foot ceilings on the first floor, and an impressive great room with a large gas fireplace enhance the home's warmth and architectural appeal. The gourmet kitchen is appointed with white shaker-style cabinetry, elegant marble countertops, a striking oversized island, high-end stainless steel appliances with smart-home technology, and a walk-in pantry. The luxurious primary suite offers a spacious walk-in closet and beautifully appointed bath with an oversized soaking tub and separate shower. Marble countertops throughout the kitchen and all bathrooms add timeless elegance and sophistication. Additional highlights include a convenient second-floor laundry room and a fully finished lower level featuring an additional bathroom and versatile space for recreation, entertaining, or a home office.
- Listing Status:
- Active
- Data Last Updated:
- November 19, 2026 at 6:42AM
- Listing Office:
- Luxury Living Real Estate : 2483426516
- Listing Agent:
- Michael J Krausman : 2483426516
- MLS ID:
- 20261082415

- Style: Contemporary
- Other Structures: DeckPorch
- Pool: None
- Parking: Two car garageDetachedGarage door opener
- Roofing: Asphalt
- General: StoneWood sidingThreeBasementPouredSump pump
- Road/Access: Paved
- Originating MLS: Realcomp II Ltd
- School District: Birmingham
- County: Oakland
- Zoning: T2NR11ESEC 31 LEINBACH-HUMPHREY'S WOODWARD AVE SUB LOT 11062031351003
- Water: Public
- Sewer: Public sewer
- Source: Realcomp II Ltd
This listing courtesy of Michael J Krausman , Luxury Living Real Estate
Monthly Payment
- Principal & Interest $
- Property Taxes $
- Home Insurance $
- VA Funding Fee $

 New - 1 day ago